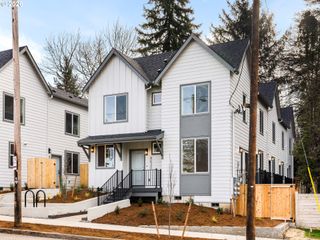
8614 Sw 21st Ave 8, Portland, OR 97219
- 2 beds |
- 3 baths |
- 905 sqft
 Condominium
  Built in 2026
  —— sqft lot
  —— car garage
  $365/sqft
  Listed 14 days ago
Property Description
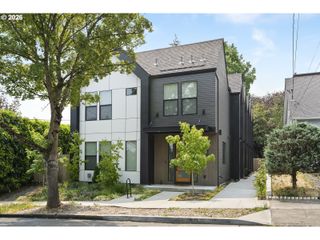
Welcome to a path into brand new construction in Portland’s Markham neighborhood, where I pair modern finishes, an efficient 2 bedroom, 2½ bathroom layout across 905 square feet, and a yard with a price designed to open more doors. I am part of a boutique 11 home community where thoughtful design and everyday function come together. My main level opens into a bright great room with high ceilings and flexible living and dining space. The kitchen anchors the room with a spacious island and eat bar, solid surface countertops, stainless steel appliances, and generous cabinetry for storage. My private yard adds a welcome outdoor extension with room for morning coffee, fresh air, or a quiet evening at home. A convenient half bathroom completes the main level. Upstairs, both bedrooms include their own ensuite bathrooms, creating comfortable separation for guests, a home office, or everyday living. Laundry is centrally located between the bedrooms, while efficient mini splits provide year round heating and cooling. For added peace of mind, a one year builder warranty is included. I was built by a trusted Pacific Northwest Street of Dreams builder with over 20 years of experience, known for purposeful design and precision craftsmanship. Designed for life. Crafted to last. Spend weekends walking trails, playing pickleball, picnicking, or taking your dog to the off leash area at Gabriel Park. Along Barbur Boulevard, grab coffee, stock up on groceries, or run daily errands. In Multnomah Village, meet friends for dinner, browse local shops, and enjoy community events. Downtown Portland brings concerts, dining, and city culture within easy reach. My list price is subject to my future owner qualifying for the Portland Housing Bureau’s SDC Program, an initiative promoting affordable housing across the City of Portland. Come see how comfortably I bring together modern living, smart design, private outdoor space, and a connected Portland lifestyle.
- Listing Status:
- Active
- Date Added:
- July 22, 2026
- Data Last Updated:
- August 6, 2026 at 2:42AM
- Listing Office:
- Keller Williams Realty Portland Premiere : 503-597-2444
- Listing Agent:
- Darryl Bodle : 503-709-4632
- MLS ID:
- 252248635

- General: Board batten sidingCement sidingLap sidingPanelPatioYard
- Style: ContemporaryTownhouse
- Parking: On streetParking spaces: 0
- Roofing: Composition
- Windows: DoublePaneWindowsVinylFrames
- General: Concrete perimeterStem wall
- Road/Access: Paved
- HOA Amenities: Insurance29.0Monthly
- Originating MLS: Regional Multiple Listing ServiceInc.
- County: Multnomah
- Zoning: RM1TWENTY FIRST CONDOMINIUMSUNIT 8New Construction
- View: View
- Water: Public water
- Sewer: Public sewer
- Source: Regional Multiple Listing ServiceInc.
This listing courtesy of Darryl Bodle , Keller Williams Realty Portland Premiere
Monthly Payment
- Principal & Interest $
- Property Taxes $
- Home Insurance $
- VA Funding Fee $

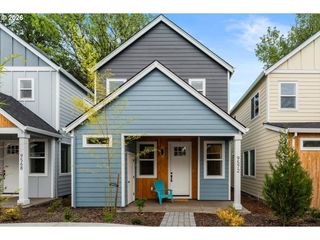
 New - 2 days ago