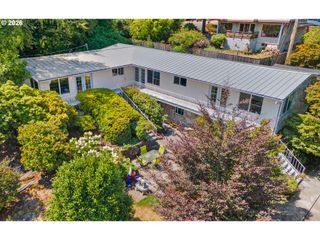
8867 Se 10TH Ave, Portland, OR 97202
 Multi-Family Home
  Built in 1905
  —— sqft lot
  —— car garage
  $——/sqft
  Listed 6 days ago
Property Description
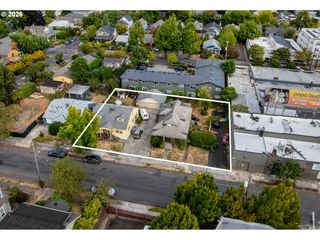
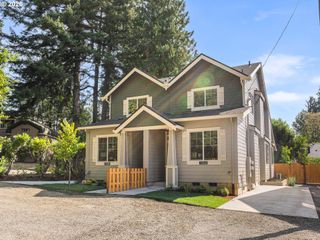
Experience the best of Sellwood in this exceptional 1905 Craftsman plus 2013 yr built updated Duplex unit, beautifully updated while preserving its irreplaceable historic character. Original clear fir floors, paneled, tongue-and-groove walls, picture molding, & a welcoming front porch reflect the home’s timeless craftsmanship. The gracious main level flows from an expansive living room & spacious dining area into a new chef’s kitchen featuring quartz countertops, custom cabinetry, high-end stainless-steel appliances, & an oversized island. An office/bedroom, sunroom, mudroom, utility room, and full bath complete the main floor. Upstairs are three generous bedrooms and two full baths, including an en-suite, plus a walk-in closet plus large bonus room space. The main bath offers both a shower and original clawfoot tub. The versatile lower-level includes an oversized finished two-car garage, additional single garage, workshop, storage room, light-filled craft room, and accessible utility and storage areas. Built in 2013, the fully permitted 1,031-square-foot second residence offers exceptional privacy with its own entrance, open-concept great room, full kitchen with island & high-end appliances, one bedroom, office area, walk-in closet, en-suite bath, & washer/dryer. Previously rented for $3,300 per month, it is ideal for multigenerational living, guests, a home office, or income. Outdoors, extensive decking overlooks the golf course and river, while grapevines, fruit trees, mature flowering gardens, a fenced yard, lawn, and 2 storage sheds create a private retreat. Across from Waverley Country Club and just blocks from Sellwood’s restaurants, coffee shops, parks, and the Willamette River-a rare combination of historic architecture details, modern luxury, flexibility, and location.
- Listing Status:
- Active
- Date Added:
- September 7, 2026
- Data Last Updated:
- September 13, 2026 at 7:50AM
- Listing Office:
- Berkshire Hathaway HomeServices Real Estate Professionals : 503-371-3013
- Listing Agent:
- Marie Hoskins : 503-559-2929
- MLS ID:
- 364677702

- General: Lap sidingVinyl siding
- Parking: GarageOff streetParking spaces: 3
- Roofing: Composition
- General: Concrete perimeterStem wall
- Golf: All landscaping
- Originating MLS: Regional Multiple Listing ServiceInc.
- County: Multnomah
- Zoning: RSASELLWOODBLOCK MLOT 9&10R268103
- View: View
- Water: Public water
- Sewer: Public sewer
- Source: Regional Multiple Listing ServiceInc.
This listing courtesy of Marie Hoskins , Berkshire Hathaway HomeServices Real Estate Professionals
Monthly Payment
- Principal & Interest $
- Property Taxes $
- Home Insurance $
- VA Funding Fee $

 New - 2 days ago