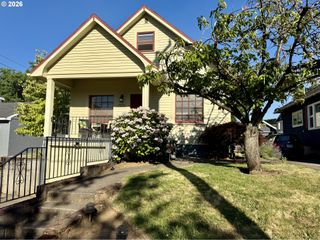
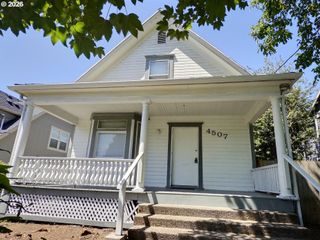
8950 N SMITH St, Portland, OR 97203
- 3 beds |
- 1 bath |
- 1,764 sqft
 Single-Family Home
  Built in 1916
  3,920sqft lot
 —— car garage
  $266/sqft
  Listed 1 month ago
Property Description
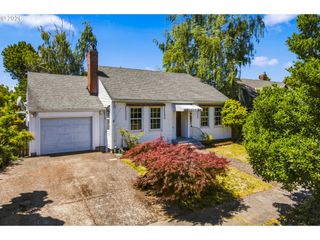
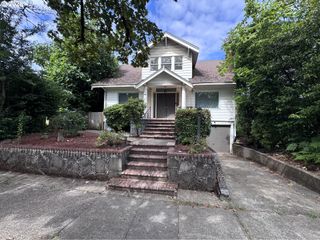
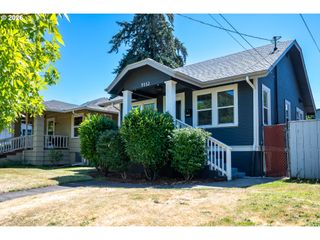
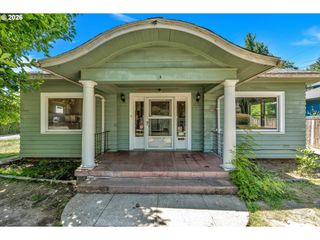
NEW LOWER PRICE. Welcome home to this fully remodeled St. Johns gem, thoughtfully updated to blend modern finishes with classic Portland charm. Situated on a quiet neighborhood street just a 5-minute walk to downtown St. Johns shops, restaurants, cafes, and local favorites, and only 10 minutes from Forest Park's miles of trails and outdoor recreation.This beautifully updated 3-bedroom, 1-bath home features an open-concept floor plan filled with natural light, new flooring, a designer kitchen with quartz countertops, custom cabinetry, stainless steel appliances, and a spacious island perfect for entertaining. The fully remodeled bathroom showcases contemporary finishes and an oversized walk-in shower.The finished lower level with separate exterior entrance offers exceptional flexibility for additional living space, home office, media room, gym, guest quarters, or multigenerational living. Enjoy the peaceful backyard setting with mature trees, covered deck, and private outdoor space ideal for relaxing or entertaining.Conveniently located near parks, dining, downtown Portland, and major commuter routes. A rare opportunity to own a thoughtfully renovated home in one of Portland's most vibrant and walkable neighborhoods. [Home Energy Score = 3. HES Report at https://rpt.greenbuildingregistry.com/hes/OR10248584]
- Listing Status:
- Active
- Date Added:
- May 28, 2026
- Data Last Updated:
- July 22, 2026 at 4:41AM
- Listing Office:
- MORE Realty : 503-353-6673
- Listing Agent:
- Diep Tran : 503-432-3042
- MLS ID:
- 212637284

- General: Vinyl sidingCovered patioDeckGuest quartersYard
- Style: Bungalow
- Parking: Off streetParking spaces: 0
- Roofing: Shingle
- Windows: DoublePaneWindows
- General: Block
- Road/Access: GravelPaved
- Originating MLS: Regional Multiple Listing ServiceInc.
- County: Multnomah
- Zoning: GRIMES ADDBLOCK 5 TL 3900R174197
- Water: Public water
- Sewer: Public sewer
- Source: Regional Multiple Listing ServiceInc.
This listing courtesy of Diep Tran , MORE Realty
Monthly Payment
- Principal & Interest $
- Property Taxes $
- Home Insurance $
- VA Funding Fee $