9006 Se DUKE St, Portland, OR 97266
- 2 beds |
- 1 bath |
- 720 sqft
 Single-Family Home
  Built in 1950
  5,227sqft lot
 1 car garage
  $499/sqft
  Listed 1 day ago
Property Description
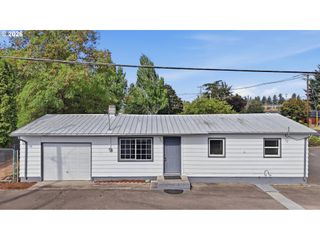
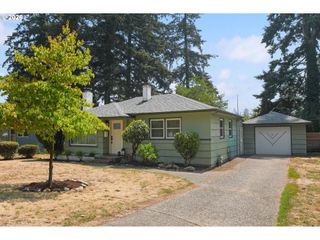
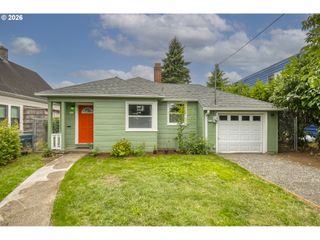
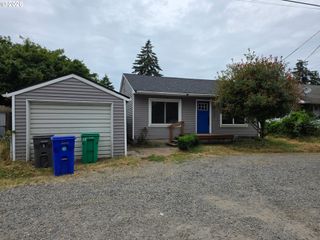
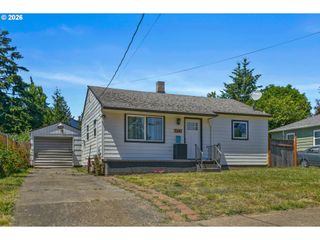
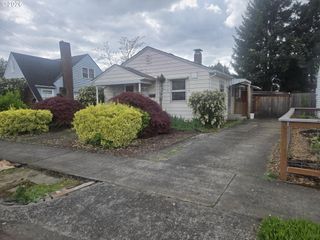
On a quiet corner lot, this thoughtfully updated Bungalow is a true SE Portland retreat—packed with charm, upgrades, and a large flexible workspace. Inside, you’ll find tall ceilings, abundant natural light, beautiful original oak hardwood floors, updated windows, and a welcoming living room that feels instantly like home. The remodeled, gourmet-style kitchen with newer appliances makes cooking a joy, while the central washer/dryer and updated bathroom support easy, efficient living. Outside, a huge detached oversized two-car garage/shop offers incredible space for makers, mechanics, artists, or home-based businesses, plus attic storage in both the house and above the shop. Enjoy two fully fenced side yards and a covered area perfect for bikes, and a deep driveway with ample off-street parking for a trailer, RV, or boat. On a peaceful street yet moments from dining, shopping, parks, and neighborhood amenities—with quick access to I-205, MAX, and bus lines—this move-in-ready, turn-key home blends tranquility, convenience, and room to create. Glenwood Park and Kelly Elementary is right around the corner!
- Listing Status:
- Active
- Date Added:
- August 25, 2026
- Data Last Updated:
- August 26, 2026 at 11:42PM
- Listing Office:
- Where, Inc : 503-222-4373
- Listing Agent:
- Robert Chown : 503-473-2905
- MLS ID:
- 536695725

- General: Shake sidingFencedSecurity lightsWorkshopYard
- Style: Bungalow
- Parking: DrivewayRv access parkingParking spaces: 1
- Roofing: Composition
- Windows: VinylFrames
- Road/Access: Paved
- Originating MLS: Regional Multiple Listing ServiceInc.
- County: Multnomah
- Zoning: MT SCOTT VIEWBLOCK 2W 66 2/3' OF LOT 10R221776
- Water: Public water
- Sewer: Public sewer
- Source: Regional Multiple Listing ServiceInc.
This listing courtesy of Robert Chown , Where, Inc
Monthly Payment
- Principal & Interest $
- Property Taxes $
- Home Insurance $
- VA Funding Fee $