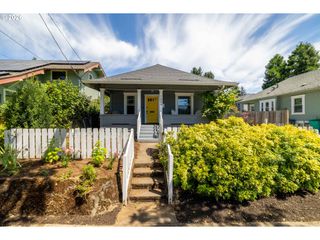
9040 N OSWEGO Ave, Portland, OR 97203
- 2 beds |
- 1 bath |
- 1,564 sqft
 Single-Family Home
  Built in 1919
  5,227sqft lot
 1 car garage
  $336/sqft
  Listed 7 days ago
Property Description
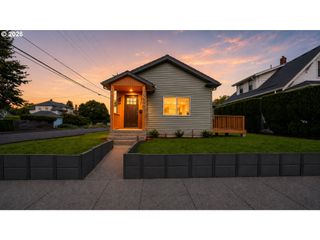
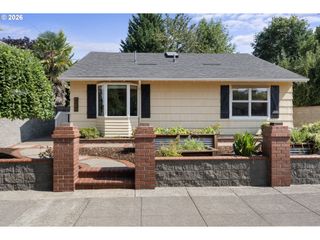
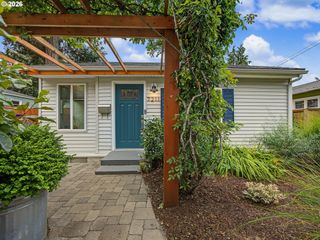
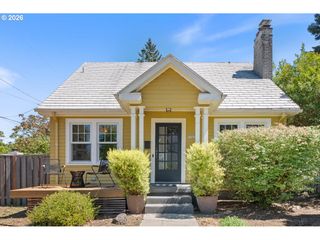
Tucked in one of Portland’s most beloved neighborhoods. This St. Johns bungalow blends classic charm with thoughtful, modern updates. Exposed beams carry a warm, architectural thread throughout the home, while a traditional dining space with built-ins offers a nod to the home’s original character.The kitchen has been fully reimagined with custom pull-out drawers, new quartz counters, and stainless appliances, plus generous built-in pantry storage, all opening seamlessly to the dining room and an adjoining family room, so the whole main level flows together. A separate bonus room with French doors offers flexible space for a home office, playroom, or den. Outside, a fully fenced backyard with low-maintenance turf landscaping means more time enjoying the space and less time maintaining it. A covered patio and concrete fire pit area make for easy indoor-outdoor entertaining, while the front porch invites you to slow down and take in the neighborhood. A garage and basement round out the practical extras.The location can’t be beat. A 5-minute walk puts you at the farmers market, food carts, local shops, two movie theaters, and a great lineup of restaurants and bars. Come fall in love with St. Johns’ small-town feel, from the annual parade to the beloved Jazz Festival. Open house Saturday from 1:30pm-3:30pm. [Home Energy Score = 4. HES Report at https://rpt.greenbuildingregistry.com/hes/OR10214848]
- Listing Status:
- Active
- Date Added:
- August 28, 2026
- Data Last Updated:
- September 4, 2026 at 4:41PM
- Listing Office:
- Realty Works Group : 503-975-1829
- Listing Agent:
- Rachel Day : 541-212-6383
- MLS ID:
- 310848096

- General: CedarShake sidingCovered patioFencedFire pitPorchYard
- Style: Stories 2Bungalow
- Parking: DrivewayParking spaces: 1
- Roofing: Composition
- Windows: DoublePaneWindows
- General: Concrete perimeter
- Originating MLS: Regional Multiple Listing ServiceInc.
- County: Multnomah
- Zoning: POINT VIEWBLOCK 11LOT 10&11R245280
- Water: Public water
- Sewer: Public sewer
- Source: Regional Multiple Listing ServiceInc.
This listing courtesy of Rachel Day , Realty Works Group
Monthly Payment
- Principal & Interest $
- Property Taxes $
- Home Insurance $
- VA Funding Fee $

 New - 1 day ago