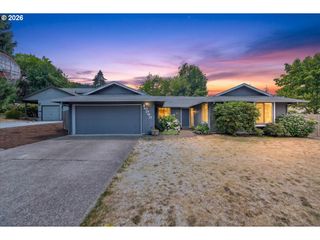
9080 Sw BRIER Ln, Portland, OR 97223
- 3 beds |
- 2 baths |
- 1,632 sqft
 Single-Family Home
  Built in 1952
  0.26acre lot
 —— car garage
  $383/sqft
  Listed 1 day ago
Property Description
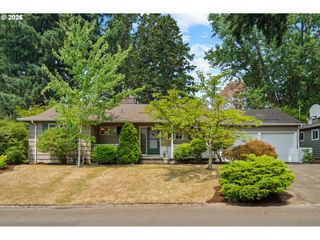
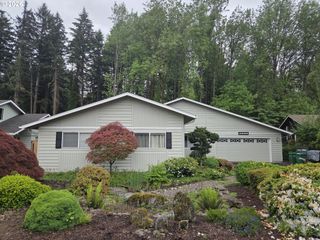
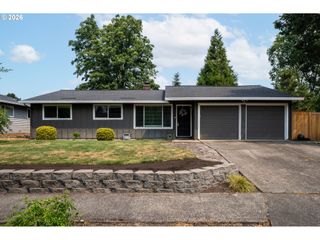
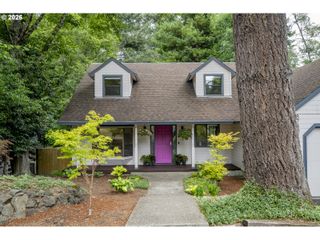
Perched above the street on an oversized lot and tucked into the greenery lies this gorgeously updated Mid Century Ranch. This home is full of modern upgrades that play well with the original character and style of the home. Walking in you’ll notice classic Mid Century touches like coved ceilings, cathedral glass, floor to ceiling windows, and oak hardwood floors. Picture windows frame the living room creating a sense of tranquility. Sliding doors off the dining area lead to a Trex deck for Al Fresco dining, windows surrounding the kitchen overlook mature landscaping, and a skylight above really means you have light pouring in from every angle. The kitchen is beautifully renovated with heated tile floors, quartz counters, custom cabinetry, an induction stove, and a pot filler above the range. Three bedrooms all with plentiful closet space, two renovated baths and a brand new custom built Cedar Sauna means plenty of space to sprawl and relax in this single level home. The primary features an en suite bath with a luxurious soaking tub & walk in shower. The third bedroom is expansive with sliders leading to the backyard. This room would make an excellent studio space or office as well! The backyard maintains its privacy with walls of lush foliage while also getting ample light for gardening or sun bathing on your back patio. Dive in to all that the Vistabrook neighborhood in Garden Home has to offer: the Vistabrook Pool, Fanno Creek Trail, Garden Home Recreation Center, and centrally located to a plethora of dining and shopping options. [Home Energy Score = 1. HES Report at https://rpt.greenbuildingregistry.com/hes/OR10204706]
- Listing Status:
- Active
- Date Added:
- July 29, 2026
- Data Last Updated:
- July 30, 2026 at 6:42PM
- Listing Office:
- Urban Nest Realty : 503-432-8126
- Listing Agent:
- Christina Wolken : 503-442-4874
- MLS ID:
- 502598007

- General: CedarVinyl sidingDeckFencedPatioSaunaYard
- Style: Mid century modernRanch
- Parking: CarportDrivewayParking spaces: 0
- Roofing: Composition
- Windows: DoublePaneWindowsVinylFrames
- General: Concrete perimeter
- Road/Access: Paved
- Originating MLS: Regional Multiple Listing ServiceInc.
- County: Washington
- Zoning: R5ROSE GARDEN VILLAGEBLOCK 1LOT 9ACRES 0.26R210391
- View: View
- Water: Public water
- Sewer: Public sewer
- Source: Regional Multiple Listing ServiceInc.
This listing courtesy of Christina Wolken , Urban Nest Realty
Monthly Payment
- Principal & Interest $
- Property Taxes $
- Home Insurance $
- VA Funding Fee $

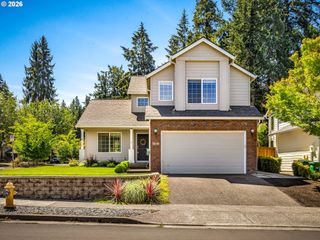
 New - 14 hours ago