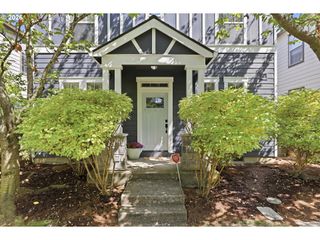
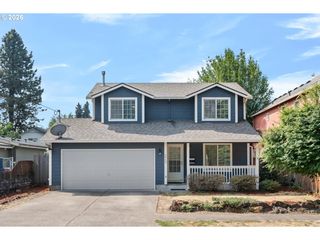
9128 N HUDSON St, Portland, OR 97203
- 3 beds |
- 3 baths |
- 1,545 sqft
 Single-Family Home
  Built in 2006
  3,049sqft lot
 1 car garage
  $288/sqft
  Listed 8 days ago
Property Description
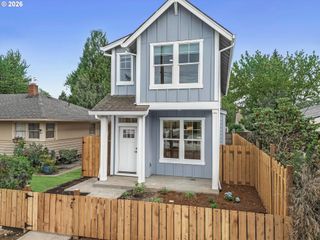
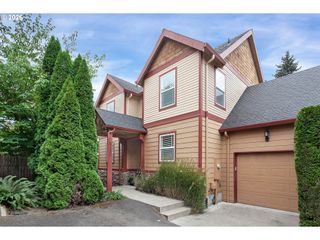
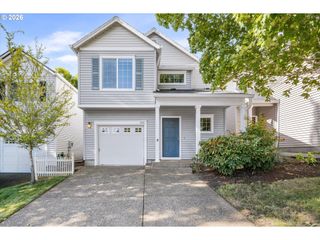
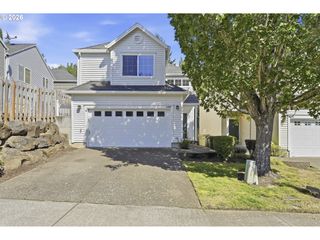
** Open House Sat. Aug 29th, 11-1pm.** Just listed in St. Johns! This 2006-built two-story home offers 1,545 square feet of functional living with three bedrooms, two full baths and a powder room, plus an attached one-car garage, all on a low-maintenance, fenced lot. The thoughtfully laid-out floor plan includes the open concept main level with new gorgeous engineered hardwood floors, easy backyard access and a stone-tiled gas fireplace, perfect for a cozy fall PNW day. The large kitchen has tile backsplash, tile floors and a convenient eat-in bar. Also on the main is the half bath that doubles as the laundry room and a large pantry/coat closet. Upstairs, all three bedrooms offer vaulted ceilings and wall-to-wall carpeting. The primary suite is spacious with TWO walk-in closets and its own private bathroom with a walk-in shower. Two additional bedrooms share a second full bath with shower/tub combo. The attached garage has built-in upper storage and the driveway has additional parking. Outside, a fenced yard and patio give you private outdoor space to garden, grill, or just enjoy morning coffee. Located in the heart of St. Johns, this home is just blocks to local shops, cafes and services in the hub of the neighborhood and less than a mile to Pier Park and Cathedral Park. Low-maintenance living, real square footage where it counts, and a location that keeps you close to everything North Portland has to offer. [Home Energy Score = 7. HES Report at https://rpt.greenbuildingregistry.com/hes/OR10205002]
- Listing Status:
- Active
- Date Added:
- August 27, 2026
- Data Last Updated:
- September 4, 2026 at 5:42PM
- Listing Office:
- Keller Williams Realty Professionals : 503-546-9955
- Listing Agent:
- Katelin Wille : 503-706-4628
- MLS ID:
- 231411829

- General: Cement sidingFencedPatioYard
- Style: Stories 2Traditional
- Parking: DrivewayOff streetParking spaces: 1
- Roofing: Composition
- Windows: DoublePaneWindowsVinylFrames
- General: Concrete perimeter
- Road/Access: Paved
- Originating MLS: Regional Multiple Listing ServiceInc.
- County: Multnomah
- Zoning: GENERAL COMPSONS ADDBLOCK ALOT 12R539707
- Water: Public water
- Sewer: Public sewer
- Source: Regional Multiple Listing ServiceInc.
This listing courtesy of Katelin Wille , Keller Williams Realty Professionals
Monthly Payment
- Principal & Interest $
- Property Taxes $
- Home Insurance $
- VA Funding Fee $