9131 N LOMBARD St, Portland, OR 97203
- 5 beds |
- 2 baths |
- 2,734 sqft
 Single-Family Home
  Built in 1922
  5,663sqft lot
 —— car garage
  $219/sqft
  Listed 2 months ago
Property Description
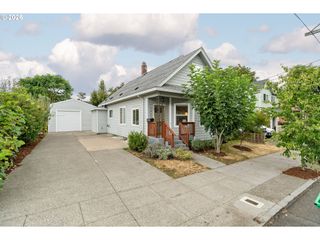
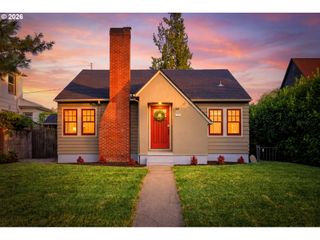
Welcome to this beautifully remodeled 5-bedroom, 2-bath home in the heart of St. Johns! Thoughtfully updated from top to bottom, this move-in-ready home combines modern finishes with timeless charm in one of North Portland's most vibrant neighborhoods. Step inside to discover a stunning new kitchen featuring stylish cabinetry, updated countertops, and modern finishes that flow seamlessly into the bright living spaces. Brand-new flooring throughout the home creates a fresh, cohesive feel, while the spacious layout provides flexibility for families, guests, or a home office. The inviting living room features a beautiful decorative fireplace that serves as a charming focal point. Downstairs, the basement offers endless possibilities to create the space you've always envisioned—whether it's a media room, home gym, playroom, or hobby room. Outside, enjoy your own private, fully fenced backyard complete with an automatic gate for added convenience, security, and privacy. With ample off-street parking and plenty of room to entertain, garden, or simply relax, this outdoor space is designed to fit a variety of lifestyles. Located in the heart of St. Johns, you'll be just minutes from popular local restaurants, coffee shops, parks, and neighborhood favorites. With easy access to Cathedral Park, the St. Johns Bridge, University of Portland, and downtown Portland, this home offers the perfect blend of comfort, convenience, and community. If you're looking for a fully remodeled home with five bedrooms, two bathrooms, stylish modern updates, flexible living space, a private fully fenced yard, and an unbeatable location, this is one you won't want to miss! [Home Energy Score = 1. HES Report at https://rpt.greenbuildingregistry.com/hes/OR10247521]
- Listing Status:
- Active
- Date Added:
- July 10, 2026
- Data Last Updated:
- September 13, 2026 at 3:40PM
- Listing Office:
- Pristine Realty LLC : 503-810-0859
- Listing Agent:
- Dmitri Galkovski : 503-810-0859
- MLS ID:
- 260174000

- General: Wood sidingCovered deckCovered patioFencedYard
- Style: Stories 2Craftsman
- Parking: DrivewayParking padParking spaces: 0
- Roofing: CompositionShingle
- Windows: DoublePaneWindowsVinylFrames
- General: Concrete perimeter
- Road/Access: Gravel
- Originating MLS: Regional Multiple Listing ServiceInc.
- County: Multnomah
- Zoning: HILLS ADDBLOCK 3SELY 20' OF LOT 10NLY 40.87' OF LOT 11POTR180874
- Water: Public water
- Sewer: Public sewer
- Source: Regional Multiple Listing ServiceInc.
This listing courtesy of Dmitri Galkovski , Pristine Realty LLC
Monthly Payment
- Principal & Interest $
- Property Taxes $
- Home Insurance $
- VA Funding Fee $