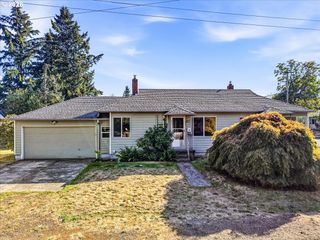
9136 Se STEELE St, Portland, OR 97266
- 3 beds |
- 1 bath |
- 1,584 sqft
 Single-Family Home
 Built in 1954
 6,098sqft lot
 1 car garage
 $294/sqft
 Listed 17 days ago
Property Description
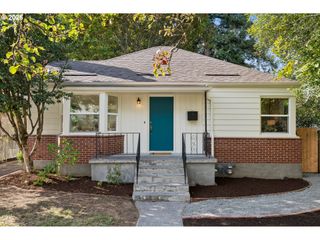
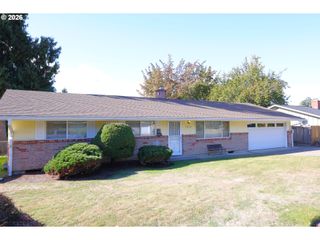
Bring your toys and instruments and fall in love with this classic East Portland ranch. Well maintained home (with 20+ years of receipts!) features fresh paint, updated electrical, updated kitchen and bath, updated flooring, newer roof, attached laundry area, PLUS attached sound studio and engineering room! Record your own music, podcasts, or social media content in this sound-reinforced space, with softened corners and vocal "booth" area. OR make it your own home theater! Engineer everything from the separate, windowed room that is ready for your customized soundboard installation (or use them both as a bonus rooms, craft space, a rumpus room, make an ADU... you choose!) Property features fully fenced backyard with low-maintenance gravel covering and French drains, rain barrels, covered patio area and storage shed. Tall trees are maintained and limbed up to keep max airflow around the house. Across the street from Lents Park, a 38 acre urban playground featuring Walker Stadium -- home of the Portland Pickles! The Bangers and Cherry Bombs semi-pro soccer teams play here too. Lents Park also has a bandstand, jogging/walking paths, picnic areas, game and play areas for both adults and kids, a community garden area and off-leash dog park too. Close proximity to restaurants and food carts, health care, Farmer's Market etc, in the heart of Lents at Foster. Plus quick access to I-205, the MAX Green Line and the #4 & #14 bus lines. Don't miss this lovely turnkey ranch home! [Home Energy Score = 6. HES Report at https://rpt.greenbuildingregistry.com/hes/OR10252463]
- Listing Status:
- Active
- Date Added:
- October 3, 2026
- Data Last Updated:
- October 20, 2026 at 5:43AM
- Listing Office:
- Oregon First : 503-667-5686
- Listing Agent:
- Jennifer Newtson-Schick : 541-686-1035
- MLS ID:
- 685832717

- General: Lap sidingWood sidingCovered patioFencedOn site stormwater managementPublic roadRain barrel cisternSecurity lightsStorm doorTool shedYard
- Style: Stories 1Ranch
- Parking: CarportDrivewayParking spaces: 1
- Roofing: CompositionShingle
- Windows: DoublePaneWindowsVinylFrames
- General: Slab
- Road/Access: Paved
- Originating MLS: Regional Multiple Listing ServiceInc.
- County: Multnomah
- Zoning: R5TURNABOUTLOT 4R291458
- View: View
- Water: Public water
- Sewer: Public sewer
- Source: Regional Multiple Listing ServiceInc.
This listing courtesy of Jennifer Newtson-Schick , Oregon First
Monthly Payment
- Principal & Interest $
- Property Taxes $
- Home Insurance $
- VA Funding Fee $

 New - 2 days ago