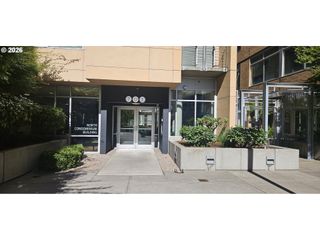
9288 N New York Ave 1, Portland, OR 97203
- 2 beds |
- 3 baths |
- 950 sqft
 Condominium
 Built in 2026
 —— sqft lot
 —— car garage
 $337/sqft
 Listed 20 days ago
Property Description
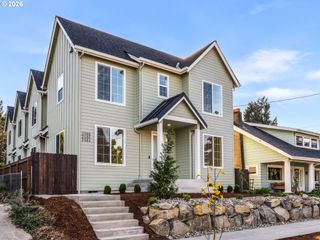
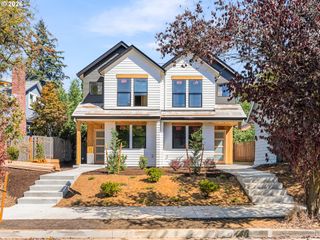
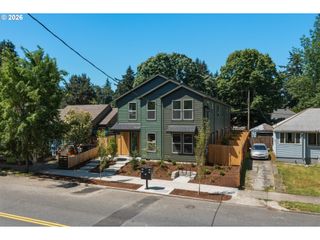
At the front of a new six home community in St. Johns, I pair brand new townhome living with a thoughtful layout designed for everyday comfort. My open main level connects the kitchen, dining and living areas, making it easy to cook, gather and unwind. Windows welcome natural light into the living space, while a convenient half bathroom serves the main level. Upstairs, a tray ceiling adds architectural detail, and my primary bedroom features a private ensuite with a tile shower and built in bench. My second bedroom also offers its own private ensuite, complete with a tub and shower combination. Laundry on the same level keeps daily routines simple. With two bedrooms and two and a half bathrooms, I offer a comfortable balance of shared spaces and personal retreats. A one year builder warranty provides peace of mind after closing. My Walk Score of 79 and Bike Score of 91 invite you to explore St. Johns on foot or by bike. Beyond my front door, explore the coffee shops, independent stores and local dining that give St. Johns its character. Browse Two Rivers Bookstore, enjoy a meal at Tienda Santa Cruz or discover the neighborhood food carts. Cathedral Park offers riverfront strolls beneath the iconic St. Johns Bridge, while Pier Park has wooded paths and disc golf. Cross the bridge for access to Forest Park and Northwest Portland, then return home to your own corner of St. Johns. Every detail reflects the vision of a multi-year Street of Dreams builder, blending elevated design with everyday livability and backing every home with an exceptional warranty. This is how your home was meant to be.
- Listing Status:
- Active
- Date Added:
- September 30, 2026
- Data Last Updated:
- October 20, 2026 at 4:41PM
- Listing Office:
- Keller Williams Realty Portland Premiere : 503-597-2444
- Listing Agent:
- Darryl Bodle : 503-709-4632
- MLS ID:
- 293132825

- General: CedarCement sidingLap sidingCovered patio
- Style: ContemporaryTownhouse
- Parking: On streetParking spaces: 0
- Roofing: Composition
- Windows: DoublePaneWindowsVinylFrames
- General: Concrete perimeterStem wall
- Road/Access: Paved
- Originating MLS: Regional Multiple Listing ServiceInc.
- County: Multnomah
- Zoning: R5TBDNew Construction
- View: View
- Water: Public water
- Sewer: Public sewer
- Source: Regional Multiple Listing ServiceInc.
This listing courtesy of Darryl Bodle , Keller Williams Realty Portland Premiere
Monthly Payment
- Principal & Interest $
- Property Taxes $
- Home Insurance $
- VA Funding Fee $

 New - 1 day ago