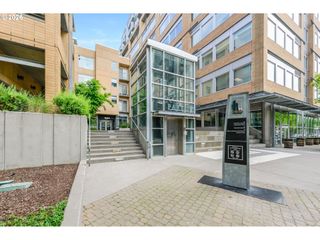
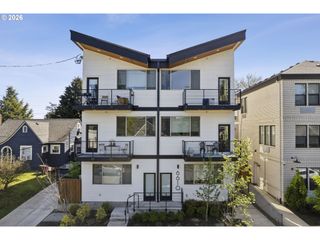
9334 N LOMBARD St 9, Portland, OR 97203
- 2 beds |
- 1 bath |
- 703 sqft
 Condominium
  Built in 1965
  —— sqft lot
  —— car garage
  $363/sqft
  Listed 10 days ago
Property Description
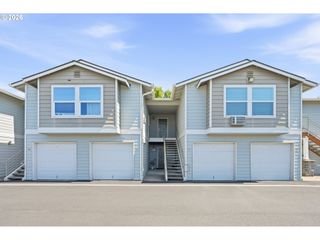
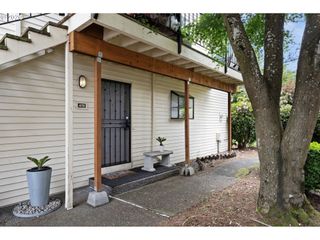
Looking for that rare single level, move-in ready home in trendy St Johns offering low maintenance, comfortable, efficient living and off-street parking? STOP! You found it! Thoughtfully maintained, with deeded parking at the front door and extra storage in the common basement, this home shines with ease and convenience. The open floor plan features fresh interior paint, hardwood floors throughout the living spaces, and easy-care vinyl in the kitchen & bath. All appliances are included in the efficient dine-in kitchen with laundry. Minisplits will keep you comfy year ‘round. Add in the double pane vinyl windows and additional insulation, for a Home Energy Score of 10/10! A new fence, installed in 2024, creates a private, low maintenance outdoor space, perfect for morning coffee, evening cocktails or just relaxing with your fur babies. The HOA has a new roof planned for 2026, with the assessment yet to be determined, which the seller is willing to negotiate. Easy access to transit with bus lines on Lombard, blocks to downtown St Johns & Cathedral Park with shops, eateries, small businesses, parks, farmers market, community gardens, local music and many community events. Walk Score = 89, Bike Score = 93, Transit Score = 45 Recently rented for $1800/month.
- Listing Status:
- Active
- Date Added:
- May 15, 2026
- Data Last Updated:
- May 25, 2026 at 5:42AM
- Listing Office:
- Sundance Realty LLC : 800-791-0825
- Listing Agent:
- Ellen Radcliffe : 503-890-2552
- MLS ID:
- 356481913

- General: BrickCement sidingFencedPatio
- Style: Stories 1Common wall
- Parking: DeededOff streetParking spaces: 0
- Roofing: Composition
- Windows: DoublePaneWindowsVinylFrames
- General: Concrete perimeter
- Road/Access: Paved
- HOA Amenities: CommonsExterior maintenanceFront yard landscapingSewerTrashWater528.0Monthly
- Originating MLS: Regional Multiple Listing ServiceInc.
- County: Multnomah
- Zoning: JAMES VILLAGE CONDOMINIUMLOT 9R607206
- Water: Public water
- Sewer: Public sewer
- Source: Regional Multiple Listing ServiceInc.
This listing courtesy of Ellen Radcliffe , Sundance Realty LLC
Monthly Payment
- Principal & Interest $
- Property Taxes $
- Home Insurance $
- VA Funding Fee $