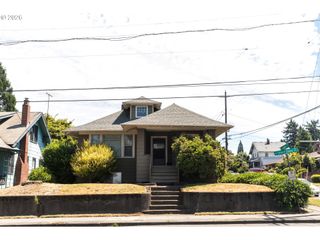
9505 Ne THOMPSON St, Portland, OR 97220
- 3 beds |
- 1 bath |
- 2,576 sqft
 Single-Family Home
  Built in 1955
  9,148sqft lot
 2 car garage
  $223/sqft
  Listed 4 days ago
Property Description
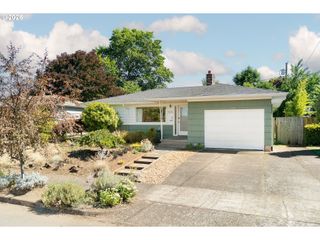
Sunlight abounds in this elevated ranch home with MCM vibes. A large south-facing living room with a classic mid-century fireplace features dynamic views of a beautifully landscaped front yard and the surrounding neighborhood. The kitchen has been fully updated with quartz countertops, stainless steel appliances, gas range, and a thoughtfully placed north-facing skylight. Rest easy under a newer roof with updated windows, electrical, furnace, water heater, and supply line plumbing. The expansive basement is your blank canvas, anchored by a second wood-burning fireplace. Outside you'll find a lovely private patio surrounded by low-maintenance greenery, sunny raised planting beds, and a spacious two-car detached garage. You'll want to see this one! [Home Energy Score = 4. HES Report at https://rpt.greenbuildingregistry.com/hes/OR10195927]
- Listing Status:
- Active
- Date Added:
- August 1, 2026
- Data Last Updated:
- August 6, 2026 at 3:43AM
- Listing Office:
- Urban Nest Realty : 503-432-8126
- Listing Agent:
- Dale Carstensen : 541-659-1370
- MLS ID:
- 140533179

- General: Board batten sidingLap sidingWood sidingPatioYard
- Style: Mid century modernRanch
- Parking: DrivewayParking spaces: 2
- Roofing: Composition
- Windows: DoublePaneWindowsVinylFrames
- General: Concrete perimeter
- Road/Access: ConcretePaved
- Originating MLS: Regional Multiple Listing ServiceInc.
- County: Multnomah
- Zoning: R5SECTION 28 1N 2ETL 3800 0.21 ACRESR319125
- View: View
- Water: Public water
- Sewer: Public sewer
- Source: Regional Multiple Listing ServiceInc.
This listing courtesy of Dale Carstensen , Urban Nest Realty
Monthly Payment
- Principal & Interest $
- Property Taxes $
- Home Insurance $
- VA Funding Fee $

 New - 2 days ago