9534 N KELLOGG St, Portland, OR 97203
- 3 beds |
- 1 bath |
- 1,868 sqft
 Single-Family Home
 Built in 1957
 5,227sqft lot
 1 car garage
 $260/sqft
 Listed 19 days ago
Property Description
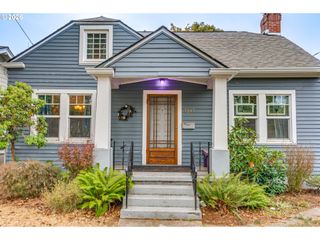
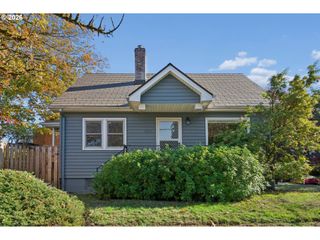
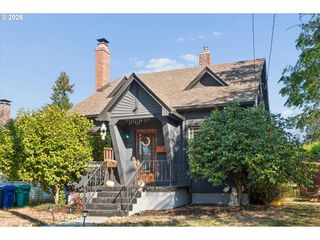
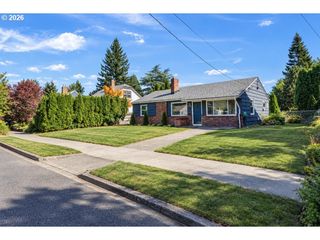
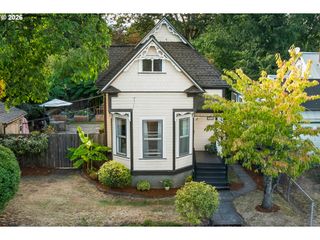
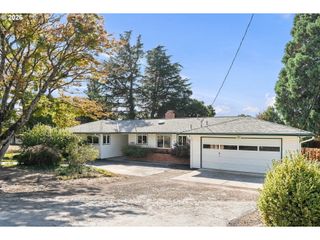
Delightful and warm feels on the sunny side of the street: this three-level Cape Cod cutie in the sweet lil' neighborhood of St. Johns is surrounded by some of Portland's best assets. A lovely living room awash with natural light will make you feel right at home, and there's a super handy coat closet for accessing your all-seasons outdoor layers. The spacious kitchen has loads of cupboard and counter space, and an adorable eat-in nook perfect for coffee, croissants, and crosswords. There are two bright and comfortable bedrooms on this main level, and the adorable bathroom has ample space for everyone's needs. Head up the recently re-carpeted stairs to the primary bedroom, tucked away up top, and complete with a lounging area or home office for privacy. The partially finished basement has a fun family room with ever-popular retro wood panelling on the walls, good ceiling height, excellent storage, and a workshop area, ideal for your side hustle headquarters. Raised beds in the backyard await the planting of your fall vegetables. Lots of recent updates and finishing touches make for a welcoming home, and the location is top notch, with enviable access to Forest Park for hiking trails, Sauvie Island within easy reach, commuting to downtown PDX, and all the fun and good stuff in St. Johns: Farmers Market, Cathedral Park events, Starter Bread, Bar Noveau, Two Stroke Coffee, Sparrow Bakery, and much, much more. [Home Energy Score = 5. HES Report at https://rpt.greenbuildingregistry.com/hes/OR10200218]
- Listing Status:
- Active
- Date Added:
- October 1, 2026
- Data Last Updated:
- October 20, 2026 at 7:52AM
- Listing Office:
- Think Real Estate : 503-847-2722
- Listing Agent:
- Lauren Goche : 503-679-3748
- MLS ID:
- 381135823

- General: Shake sidingWood sidingFencedRaised bedsTool shed
- Style: BungalowCapecod
- Parking: DrivewayParking spaces: 1
- Roofing: Composition
- Windows: DoublePaneWindowsVinylFrames
- General: Concrete perimeter
- Road/Access: Paved
- Originating MLS: Regional Multiple Listing ServiceInc.
- County: Multnomah
- Zoning: ST JOHNS PK ADDBLOCK 3LOT 4R264136
- Water: Public water
- Sewer: Public sewer
- Source: Regional Multiple Listing ServiceInc.
This listing courtesy of Lauren Goche , Think Real Estate
Monthly Payment
- Principal & Interest $
- Property Taxes $
- Home Insurance $
- VA Funding Fee $