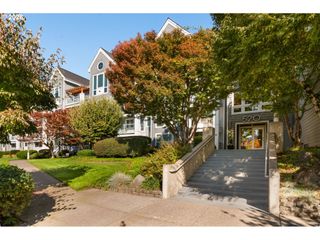
967 N KILLINGSWORTH Ct, Portland, OR 97217
- 2 beds |
- 3 baths |
- 1,104 sqft
 Condominium
 Built in 2017
 —— sqft lot
 —— car garage
 $361/sqft
 Listed 20 days ago
Property Description
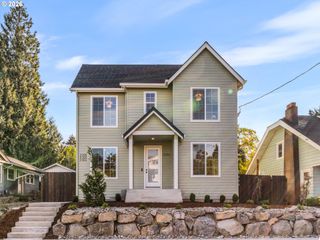
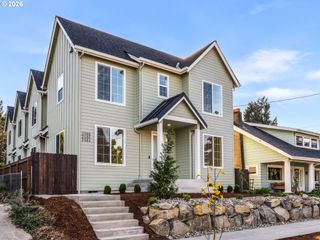
Wonderfully Walkable in Humbolt! This contemporary condo has everything you could need both inside and out. Step through the front door into a cleverly-designed living space -- the kitchen has impressive storage and is crisp and clean with a gas range, quartz counters and an eating bar. A dedicated dining space connects with the living room featuring a gas fireplace, built-in book shelves and access to the private patio with a new fence and room to grill, garden or get a breath of fresh air. And, with a half bath on the main, entertaining is easy. Upstairs offers two bedrooms both with ensuite bathrooms. The primary has soaring ceilings, double sinks, a closet organization system and room for a king. The second suite has a walk-in shower and custom built-in murphy bed, allowing it to transform from workplace to guest space in seconds. Stepping into the neighborhood, it has everything you need and more -- it's less than a 15 minute walk to New Seasons, Peninsula Park, Albina/Mississippi and only a block from the dozens of restaurants, bars and coffee shops sprinkled along N Killingsworth St (WalkScore of 90!) With its proximity to I5, Interstate Ave and MLK, hopping around the city by car is a breeze too. The HOA is well-funded, meaning future maintenance is worry-free. Convenient, clean and easy, this home puts perfect Portland city living in reach -- come take a tour today! [Home Energy Score = 10. HES Report at https://rpt.greenbuildingregistry.com/hes/OR10252339]
- Listing Status:
- Active
- Date Added:
- September 30, 2026
- Data Last Updated:
- October 20, 2026 at 4:41PM
- Listing Office:
- Urban Nest Realty : 503-432-8126
- Listing Agent:
- Beth Dillight : 503-780-0811
- MLS ID:
- 241569345

- General: Cement sidingFencedPatio
- Style: Contemporary
- Parking: On streetParking spaces: 0
- Roofing: Shingle
- Windows: DoublePaneWindowsVinylFrames
- General: Concrete perimeter
- Road/Access: Concrete
- HOA Amenities: Exterior maintenanceFront yard landscapingManagement274.0Monthly
- Originating MLS: Regional Multiple Listing ServiceInc.
- County: Multnomah
- Zoning: HUMBOLDT ROW CONDOMINIUMLOT 2R681362
- Water: Public water
- Sewer: Public sewer
- Source: Regional Multiple Listing ServiceInc.
This listing courtesy of Beth Dillight , Urban Nest Realty
Monthly Payment
- Principal & Interest $
- Property Taxes $
- Home Insurance $
- VA Funding Fee $

 New - 1 day ago