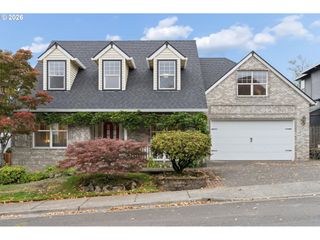
9739 Nw ENGLEMAN St, Portland, OR 97229
- 4 beds |
- 3 baths |
- 2,570 sqft
 Single-Family Home
 Built in 1996
 9,148sqft lot
 3 car garage
 $338/sqft
 Listed 19 days ago
Property Description
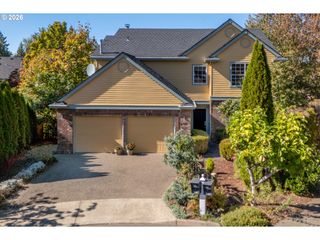
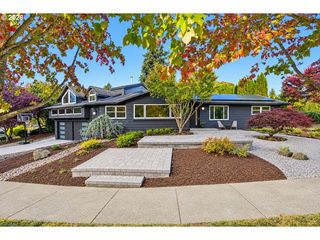
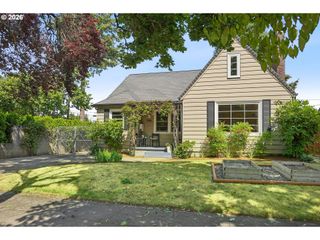
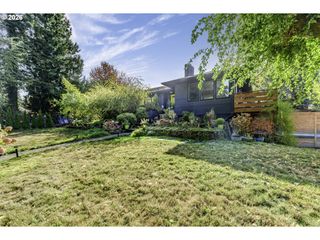
Welcome to this beautifully updated Craftsman in the sought after Forest Heights neighborhood, where comfortable living meets a peaceful, nature-filled setting. Offering 2,570 square feet, 4 bedrooms, 2.5 bathrooms, and a 3-car garage, this spacious home backs to lush green space and is conveniently located near neighborhood parks, trails, and schools. Recent improvements include new exterior paint, a new front porch, and new carpet, giving the home a fresh, move-in-ready feel.Inside, hardwood floors and abundant natural light create a warm and welcoming atmosphere. The remodeled kitchen features a cooktop, eating island, pantry, and beautiful views of the surrounding greenery, with an easy connection to the home's living and entertaining spaces. Two wood burning fireplaces add character and warmth to your living and family rooms. Upstairs, all four bedrooms feature vaulted ceilings, including a spacious primary suite with a private ensuite bathroom and walk-in closet. Step outside to the private back deck overlooking green space, an ideal spot for morning coffee, outdoor dining, or simply enjoying the peaceful wooded surroundings. With generous living space, thoughtful updates, a 3-car garage, and access to everything that makes Forest Heights special, this Craftsman offers a wonderful combination of privacy, convenience, and classic Northwest living.
- Listing Status:
- Active
- Date Added:
- October 1, 2026
- Data Last Updated:
- October 20, 2026 at 9:40PM
- Listing Office:
- Premiere Property Group, LLC : 503-670-9000
- Listing Agent:
- Kelsie Hopkins Pfeif : 310-804-5438
- MLS ID:
- 729917198

- General: Cement sidingLap sidingDeckPorchSprinkler
- Style: Craftsman
- Parking: DrivewayOn streetParking spaces: 3
- Roofing: Composition
- Windows: DoublePaneWindowsVinylFrames
- Road/Access: ConcretePaved
- HOA Amenities: CommonsMeeting room500.0Semi annually
- Originating MLS: Regional Multiple Listing ServiceInc.
- County: Multnomah
- Zoning: MILL WOODSLOT 91R218933
- View: View
- Water: Public water
- Sewer: Public sewer
- Source: Regional Multiple Listing ServiceInc.
This listing courtesy of Kelsie Hopkins Pfeif , Premiere Property Group, LLC
Monthly Payment
- Principal & Interest $
- Property Taxes $
- Home Insurance $
- VA Funding Fee $

 New - 1 day ago