29260 HARBOR VIEW Dr, Rainier, OR 97048
- 4 beds |
- 3 baths |
- 3,416 sqft
 Single-Family Home
  Built in 1999
  1acre lot
 1 car garage
  $227/sqft
  Listed 14 days ago
Property Description
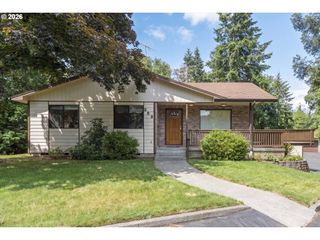
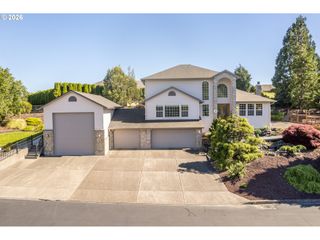
2.75% USDA assumable loan opportunity for qualified Buyer! Beautifully Updated Ranier Home with Stunning Columbia River View! Perched up on a hill at the end of the road sits this well laid out property with over 3400sqft of living space and 1 acre of land. Entering into the formal entry you come into the large open living room with hardwoods throughout and vaulted ceilings shared with the dining room and kitchen. Sweeping territorial views and lots of great natural light. Spacious kitchen features tons of cabinet and counter space with extension for eating bar. Huge pantry/laundry room conveniently located next to the kitchen. Primary bedroom on main level with the same gorgeous view and access to the covered deck, features an en-suite bathroom and walk-in closet. One large spare bedroom and guest bathroom for family, office or extended guests. Fully updated lower level has been renovated to add a third bedroom, private office or 4th bedroom, large family room with kitchenette and an additional third bathroom. Tall ceilings and lots of great windows with easy access to the backyard. Extra deep garage and a separate workshop with 220V power offers all the workspace you need. Enjoy the best seasonal views of surrounding nature, Mtn St Helens, city lights and holiday fireworks show from your covered party deck. This home has it all! See our virtual tour links for more information.
- Listing Status:
- Active
- Date Added:
- August 13, 2026
- Data Last Updated:
- August 27, 2026 at 1:41PM
- Listing Office:
- eXp Realty, LLC : 888-814-9613
- Listing Agent:
- Stephen FitzMaurice : 971-803-1590
- MLS ID:
- 171127411

- General: BrickVinyl sidingCovered deckCovered patioGardenPorchPoultry coopTool shedYard
- Style: Daylight ranch
- Parking: DrivewayParking spaces: 1
- Roofing: CompositionShingle
- Windows: DoublePaneWindowsVinylFrames
- Originating MLS: Regional Multiple Listing ServiceInc.
- County: Columbia
- Zoning: R-10PARTITION PLAT 1998-012 LOT: 119513
- View: View
- Water: Well
- Sewer: Sand filteredSeptic tank
- Source: Regional Multiple Listing ServiceInc.
This listing courtesy of Stephen FitzMaurice , eXp Realty, LLC
Monthly Payment
- Principal & Interest $
- Property Taxes $
- Home Insurance $
- VA Funding Fee $