30166 SANDY Ln, Rainier, OR 97048
- 4 beds |
- 2 baths |
- 2,271 sqft
 Single-Family Home
  Built in 1966
  2acre lot
 1 car garage
  $220/sqft
  Listed 13 days ago
Property Description
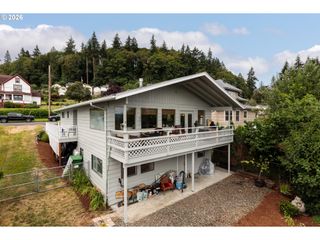
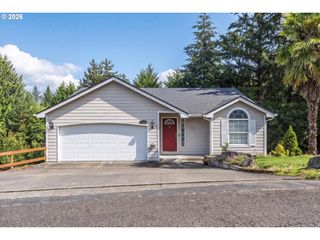
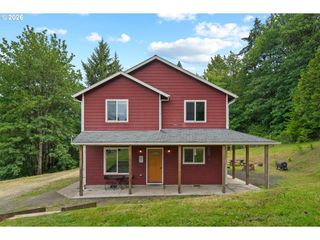
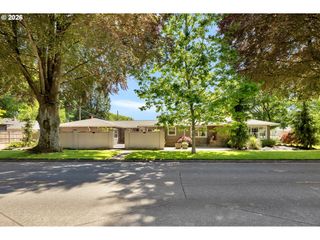
Move-in ready, this turnkey daylight ranch offers privacy, space, and convenience on just under 2 acres within Rainier city limits. Ideally located less than a mile from Highway 30 and about an hour from Portland or the coast, the property blends peaceful country living with easy access to town and commuting routes.Inside, the open-concept kitchen, dining, and living area creates a warm and inviting main living space, complete with a fireplace and seamless access to the covered deck and sunroom. The beautifully updated kitchen features custom all-wood cabinetry, while ductless mini-split heat pump systems provide efficient heating and cooling.The spacious primary suite includes its own fireplace and opens to a private covered patio, creating a quiet retreat. An additional bedroom offers access to another covered deck, giving the home multiple indoor-outdoor living spaces.Outside, enjoy a large private yard and garden surrounded by mature trees in a park-like setting. The property includes an oversized two-car garage with automatic doors, an attached workshop, a wired and plumbed greenhouse, a wired garden building, chicken house, vintage wooden playhouse, and a charming terrace with a vine-covered pergola. With extensive upgrades, flexible spaces, and a serene setting, this one-of-a-kind property is ready to enjoy.
- Listing Status:
- Active
- Date Added:
- June 24, 2026
- Data Last Updated:
- July 7, 2026 at 5:41AM
- Listing Office:
- Real Broker : 855-450-0442
- Listing Agent:
- Kristen Spellman : 971-338-0022
- MLS ID:
- 643214952

- General: Wood sidingCovered deckGazeboGreenhouseOutbuildingPatioRaised bedsTool shedYard
- Style: Stories 2Daylight ranch
- Parking: DrivewayParking spaces: 1
- Roofing: Composition
- Windows: DoublePaneWindowsVinylFrames
- General: Concrete perimeter
- Road/Access: ConcretePaved
- Originating MLS: Regional Multiple Listing ServiceInc.
- County: Columbia
- Zoning: R-1In Office18095
- View: View
- Water: Public water
- Sewer: Public sewer
- Source: Regional Multiple Listing ServiceInc.
This listing courtesy of Kristen Spellman , Real Broker
Monthly Payment
- Principal & Interest $
- Property Taxes $
- Home Insurance $
- VA Funding Fee $