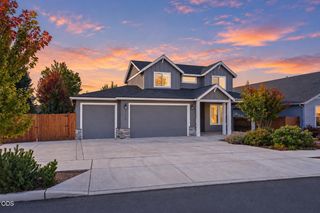
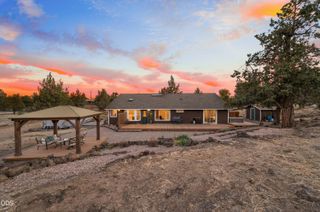
1056 Niagara Falls Drive, Redmond, OR 97756
- 3 beds |
- 3 baths |
- 2,434 sqft
 Single-Family Home
 Built in 2001
 8,712sqft lot
 2 car garage
 $339/sqft
 Listed 26 days ago
Property Description
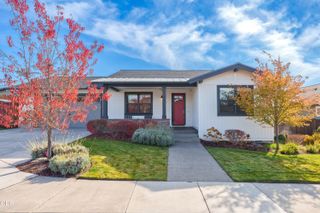
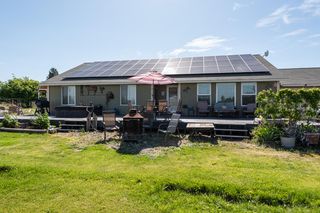
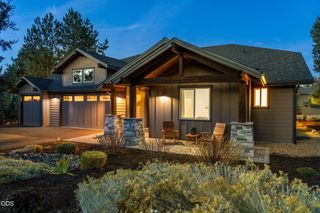
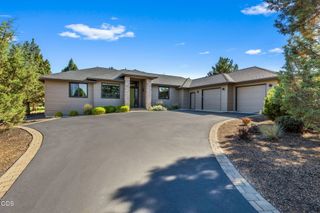
Enjoy panoramic easterly views of Smith Rock, the Ochoco Mountains and the 13th fairway of The Challenge Course from this spacious single-level home in the Falls neighborhood of Eagle Crest Resort. The expansive deck with awning creates an inviting outdoor setting for enjoying the spectacular surroundings. Inside, the great room features built-ins and a gas fireplace, flowing into a well-appointed kitchen with island and formal dining area overlooking the fairway. The spacious primary suite includes a walk-in closet, soaking tub and walk-in shower. A dedicated office and two additional bedrooms connected by a Jack-and-Jill bath provide flexible living space. A two-car garage and expansive storage area beneath the home offer abundant room for vehicles, recreation equipment and belongings. Enjoy access to a private clubhouse, three resort sports centers and Eagle Crest Resort's extensive recreational amenities. Roof replaced 2023, HVAC & hot water heater in 2019.
- Listing Status:
- Active
- Date Added:
- October 2, 2026
- Data Last Updated:
- October 28, 2026 at 2:39PM
- Listing Office:
- Eagle Crest Properties Inc : 971-255-9866
- MLS ID:
- 220229510

- Style: NorthwestContemporary
- Parking: AsphaltAttachedDrivewayGarage Door Opener
- Roofing: Composition
- Windows: Double Pane WindowsVinyl Frames
- General: OneStemwall
- HOA Amenities: ClubhouseFitness CenterGolf CourseParkPlaygroundPoolRV/Boat StorageSnow RemovalTennis Court(s)RestaurantPickleball Court(s)Resort CommunityFirewise CertificationTrail(s)SewerWaterSport Court137.74Monthly
- Golf: Sport CourtTrail(s)ParkPlaygroundTennis Court(s)PickleballAccess to Public LandsShort Term Rentals Not AllowedPool
- County: Deschutes
- Zoning: 197019
- View: CityGolf CourseMountain(s)PanoramicTerritorialNeighborhood
- Water: WellBackflow DomesticBackflow IrrigationOther
- Sewer: OtherPrivate SewerSeptic Tank
This listing courtesy of Eagle Crest Properties Inc
Monthly Payment
- Principal & Interest $
- Property Taxes $
- Home Insurance $
- VA Funding Fee $