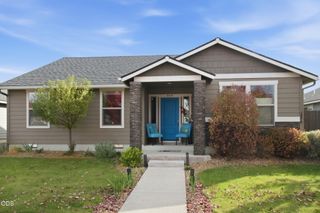
4270 SW 43rd Street, Redmond, OR 97756
- 3 beds |
- 2 baths |
- 1,780 sqft
 Single-Family Home
 Built in 2020
 5,663sqft lot
 2 car garage
 $334/sqft
 Listed 1 month ago
Property Description
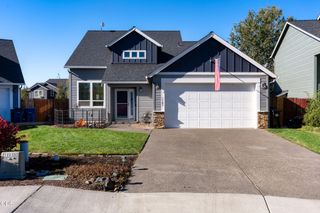
Welcome home to effortless Central Oregon living! Ideally located in desirable Prairie Crossing near dining and parks. This light-filled, single-level home combines Earth Advantage energy efficiency, and low-maintenance luxury. Step into an open great room with warm hardwood floors and dramatic flagstone gas fireplace. The chef inspired kitchen features granite counters, pantry, gas range, stainless appliances, and eating bar. Retreat to the primary suite with a large walk-in closet and custom floor-to-ceiling tiled shower. A dedicated laundry room comes pre-plumbed for a utility sink. Outside, your private sanctuary features a covered patio, and fully fenced yard - perfect for relaxing or entertaining. Added upgrades include a garage man door, storage shed on a concrete pad, and a South side concrete walkway. Easy access to Bend, Redmond, and Sisters makes this the ultimate Central Oregon home base!
- Listing Status:
- Active
- Date Added:
- September 23, 2026
- Data Last Updated:
- October 28, 2026 at 10:41PM
- Listing Office:
- Coldwell Banker Sun Country : 541-447-4433
- MLS ID:
- 220229036

- General: Shed(s)
- Style: RanchTraditional
- Other Structures: Shed(s)
- Parking: AttachedDrivewayGarage Door OpenerOn Street
- Roofing: Composition
- Windows: Double Pane WindowsVinyl Frames
- General: FrameOneStemwall
- Road/Access: Paved
- HOA Amenities: LandscapingParkSnow RemovalTrail(s)81.0Monthly
- Golf: Trail(s)Park
- County: Deschutes
- Zoning: 277226
- View: TerritorialNeighborhood
- Water: Public
- Sewer: Public Sewer
This listing courtesy of Coldwell Banker Sun Country
Monthly Payment
- Principal & Interest $
- Property Taxes $
- Home Insurance $
- VA Funding Fee $

 New - 1 day ago