444 SW 28th Street, Redmond, OR 97756
- 3 beds |
- 2 baths |
- 1,142 sqft
 Single-Family Home
 Built in 2006
 6,534sqft lot
 2 car garage
 $350/sqft
 Listed 26 days ago
Property Description
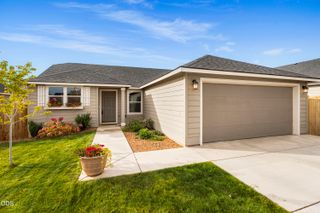
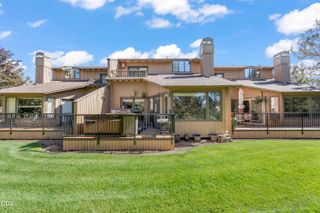
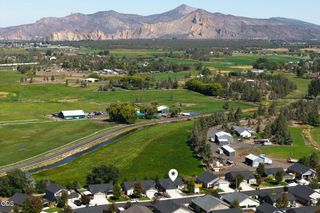
Excellent opportunity for a first-time homebuyer or investment! This single-story 3 bedroom, 2 bathroom home offers 1,142 sq ft of living space on .15 acre in an established Redmond neighborhood with no HOA. Built in 2006, the open floor plan features vaulted living room ceilings & great storage throughout. The kitchen offers oak cabinetry, pantry, refrigerator, microwave & dishwasher plus wiring for garbage disposal. Updates include newer carpet in the living area, interior paint & water heater plus furnace replaced in 2015. The primary bedroom features a ceiling fan & private bath. A hall bath with tub/shower combo conveniently serves the additional bedrooms & guests. Laundry closet includes washer & dryer. Enjoy a 2-car garage with opener & built-in storage. The fully fenced private backyard offers a covered awning & timed sprinklers front & back, creating a great space for BBQs, entertaining, pets & relaxing outdoors. Call your agent today to schedule your private tour!
- Listing Status:
- Active
- Date Added:
- October 2, 2026
- Data Last Updated:
- October 28, 2026 at 8:39PM
- Listing Office:
- Keller Williams Realty Central Oregon : 541-585-3760
- MLS ID:
- 220229466

- Style: Ranch
- Parking: AttachedConcreteDrivewayGarage Door Opener
- Roofing: Composition
- Windows: Double Pane WindowsVinyl Frames
- General: FrameOneStemwall
- Road/Access: Paved
- County: Deschutes
- Zoning: 247852
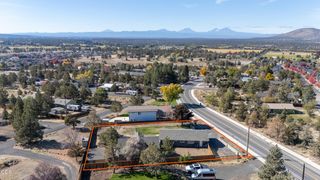
- View: Neighborhood
- Water: Public
- Sewer: Public Sewer
This listing courtesy of Keller Williams Realty Central Oregon
Monthly Payment
- Principal & Interest $
- Property Taxes $
- Home Insurance $
- VA Funding Fee $