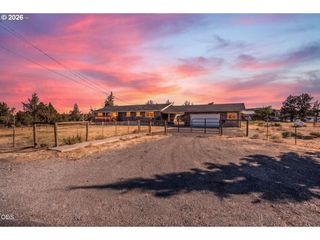
4500 Nw 52ND St, Redmond, OR 97756
- 3 beds |
- 2 baths |
- 1,507 sqft
 Single-Family Home
 Built in 1979
 2.58acre lot
 2 car garage
 $514/sqft
 Listed 4 months ago
Property Description
Rural privacy, Mt. Jefferson views & incredible shop space! This beautifully remodeled 3BR/2BA home sits on 2.58 acres and offers 1,507 sq. ft. of comfortable living with an inviting open floor plan. The spacious kitchen features generous counter space, stainless appliances, and stunning mountain views. Enjoy peaceful outdoor living from the covered back porch, framed by a striking natural rock outcropping.The 1,632 sq. ft. insulated shop is a dream for projects, hobbies, storage, or business use, with its own electric service, concrete floors, sheetrock, and nearby propane and water. A 768 sq. ft. attached lean-to plus a 224 sq. ft. storage shed, garden shed, greenhouse, and carport add exceptional versatility.Direct access to public land puts recreation at your doorstep. Just 5 minutes to the Deschutes River and Tetherow Crossing Park, with paved-road access and Avion water. Enjoy space, privacy, mountain views, and Central Oregon living—all in one exceptional property!
- Listing Status:
- Active
- Date Added:
- June 23, 2026
- Data Last Updated:
- October 28, 2026 at 11:41PM
- Listing Office:
- MORE Realty : 503-353-6673
- Listing Agent:
- Susan Johnston-Wright : 503-939-8088
- MLS ID:
- 792849445

- General: Cement sidingCovered patioGardenGreenhouseOutbuildingPorchPublic roadRaised bedsRv parkingRv boat storageSecurity lightsWorkshopXeriscape landscaping
- Style: Stories 1Ranch
- Parking: CarportOff streetParking spaces: 2
- Roofing: Composition
- Windows: DoublePaneWindowsVinylFrames
- General: Concrete perimeter
- Road/Access: Paved
- HOA Amenities: Road maintenanceSnow removal400.0Annually
- Originating MLS: Regional Multiple Listing ServiceInc.
- County: Deschutes
- Zoning: MUA10Tetherow Crossing Phase I’ve Block 1 Lot 19155030
- View: View
- Water: Public water
- Sewer: Septic tankStandard septic
- Source: Regional Multiple Listing ServiceInc.
This listing courtesy of Susan Johnston-Wright , MORE Realty
Monthly Payment
- Principal & Interest $
- Property Taxes $
- Home Insurance $
- VA Funding Fee $