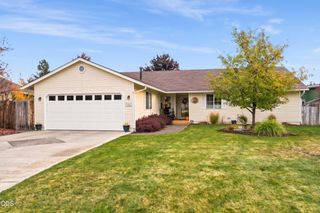
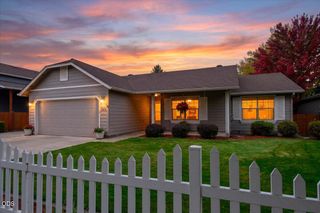
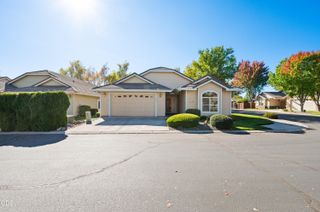
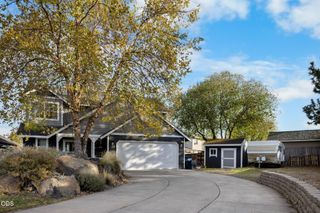
540 NW 28th Street, Redmond, OR 97756
- 3 beds |
- 2 baths |
- 1,804 sqft
 Single-Family Home
 Built in 2005
 6,970sqft lot
 2 car garage
 $244/sqft
 Listed 1 month ago
Property Description
Comfortable single-level living meets a backyard made for fun in desirable Fieldstone Crossing! This 1,804 sq. ft. 3-bedroom, 2-bath home features an open-concept layout with vaulted ceilings and great natural light. The living room showcases a striking rock fireplace and flows into the kitchen with warm wood cabinetry, island/eat bar and pantry. The dining area opens to the backyard. The vaulted primary suite offers a walk-in closet and private bath with dual vanities. Two additional bedrooms, full bath and laundry complete the layout. Outside, the fenced backyard is ready to entertain with a covered patio, lawn, tool shed and custom outdoor bar/pavilion featuring built-in seating, TV space, lighting and a metal roof. Enjoy Fieldstone Crossing amenities including a community pool, playground, covered pavilion and walking trails, with Redmond shopping, dining and recreation nearby.
- Listing Status:
- Active
- Date Added:
- September 17, 2026
- Data Last Updated:
- October 28, 2026 at 11:38PM
- Listing Office:
- eXp Realty, LLC : 888-814-9613
- MLS ID:
- 220228792

- General: OtherShed(s)
- Style: Ranch
- Other Structures: OtherShed(s)
- Parking: AttachedDriveway
- Roofing: Composition
- Windows: Double Pane Windows
- General: OneStemwall
- Road/Access: Paved
- HOA Amenities: PlaygroundPool137.0Monthly
- County: Deschutes
- Zoning: 245491
- Water: Public
- Sewer: Public Sewer
This listing courtesy of eXp Realty, LLC
Monthly Payment
- Principal & Interest $
- Property Taxes $
- Home Insurance $
- VA Funding Fee $