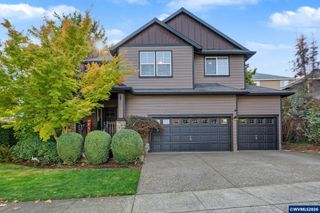
1110 Saginaw St S, Salem, OR 97302
- 4 beds |
- 2 baths |
- 2,179 sqft
 Single-Family Home
 Built in 1930
 4,792sqft lot
 —— car garage
 $227/sqft
 Listed 6 days ago
Property Description
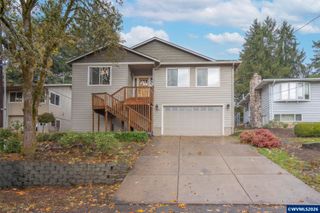
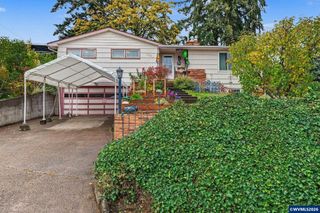
Classic 1930 character on a corner lot in close-in South Salem, minutes from Bush's Pasture Park and downtown. This 2,179 sq ft home offers 4 bedrooms and 2 full baths, with a fireplace in the living room, main-floor primary, family room, den, large laundry room, an upstairs bedroom and an unfinished basement. The newly landscaped yard with irrigation and a covered patio is ready for summer evenings. RM2 zoning and a flexible layout add dual-living potential (buyer to verify). Presented by Gavin & Julie Wisser -- Wisser Homes Team with HomeStar Brokers. Call or text (503) 881-7273 to schedule your private showing today! Learn more about us and explore additional listings at Wisser.Homes. Room to spread out, close to everything. This 1930 South Salem home offers 2,179 sq ft, four bedrooms and two full baths, just blocks from Bush's Pasture Park and minutes from downtown. The front of the house keeps its classic character, with a covered front porch welcoming you into a living room anchored by a fireplace. The dining room opens to the kitchen, making everyday meals and holiday gatherings easy, and a main-floor primary bedroom sits beside a full bath for simple one-level living. A family room leads to the back wing, where two more bedrooms, a second full bath, a den and a large laundry room give you real flexibility for guests, a home office, hobbies or a dual-living setup. Upstairs, a bonus bedroom with a deep closet makes a quiet retreat. Out back, the covered patio looks over newly landscaped yard space with irrigation, ready for easy weekends, gardening and summer evenings. Recent care includes new backyard landscaping and irrigation, tree removal and trimming, roof moss treatment and cleaned gutters, so the home is ready for its next chapter. The unfinished basement adds valuable storage or workshop space. Enjoy a close-in location near parks, schools, shopping and downtown Salem. Take the video tour and floor plans to see how the layout lives, then come see it in person.
- Listing Status:
- Active
- Data Last Updated:
- October 28, 2026 at 12:45PM
- Listing Office:
- HOMESTAR BROKERS : 503-378-9999
- Listing Agent:
- GAVIN & JULIE WISSER : 503-881-7273
- MLS ID:
- 846813

- General: Green
- Parking: No Garage
- Roofing: Composition
- Originating MLS: Black Knight 2 - Willamette Valley Multiple Listing Service
- County: Marion
- Current Use: Timber
- Utilities: 1/Main
- Water: Public
- Sewer: Public Sewer
- Source: Black Knight 2 - Willamette Valley Multiple Listing Service
This listing courtesy of GAVIN & JULIE WISSER , HOMESTAR BROKERS
Monthly Payment
- Principal & Interest $
- Property Taxes $
- Home Insurance $
- VA Funding Fee $

 New - 1 day ago