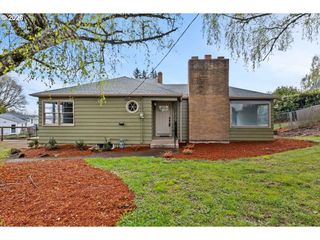
1172 Ne CAMRY Ct, Salem, OR 97301
- 5 beds |
- 3 baths |
- 2,158 sqft
 Single-Family Home
  Built in 2022
  3,920sqft lot
 2 car garage
  $250/sqft
  Listed 17 days ago
Property Description
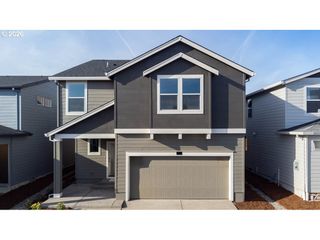
Welcome home to this thoughtfully designed 2022-built home tucked into a quiet court, where comfort, style and efficiency come together. The bright, open main level features luxury vinyl plank flooring, a cozy gas fireplace and a spacious kitchen with custom cabinetry, expansive quartz countertops, a 9' island, gas range and stainless steel appliances that stay. A main-level office offers the flexibility to work from home, host guests or use as a potential 5th bedroom. Upstairs, the oversized primary suite feels like a retreat with a huge tiled walk-in shower, double quartz vanity and massive walk-in closet. Three additional bedrooms, a full hall bath and conveniently located laundry room complete the upper level. Central AC provides year-round comfort, while paid-off solar adds valuable energy efficiency—the seller reports an average electric bill of approximately $85/month with five people living in the home. Outside, enjoy a covered patio, fully fenced landscaped yard with sprinklers and an attached 2-car garage. Move-in ready, energy-conscious and designed for easy everyday living.
- Listing Status:
- Active
- Date Added:
- August 27, 2026
- Data Last Updated:
- September 13, 2026 at 6:40AM
- Listing Office:
- Redfin : 503-496-7620
- Listing Agent:
- Cristian Martinez : 407-744-1946
- MLS ID:
- 299932621

- General: Board batten sidingCement sidingLap sidingCovered patioFencedSprinklerYard
- Style: Stories 2Modern
- Parking: DrivewayOn streetParking spaces: 2
- Roofing: CompositionShingle
- Windows: DoublePaneWindowsVinylFrames
- General: Concrete perimeter
- Road/Access: Concrete
- Originating MLS: Regional Multiple Listing ServiceInc.
- County: Marion
- Zoning: PP 2021-073 LOT 2603874
- Water: Public water
- Sewer: Public sewer
- Source: Regional Multiple Listing ServiceInc.
This listing courtesy of Cristian Martinez , Redfin
Monthly Payment
- Principal & Interest $
- Property Taxes $
- Home Insurance $
- VA Funding Fee $

 New - 2 days ago