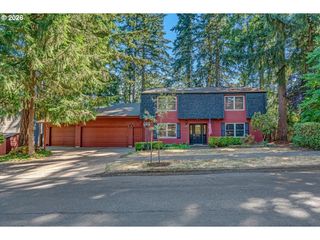
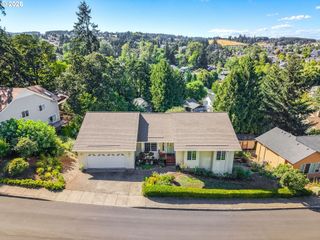
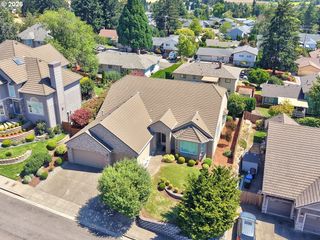
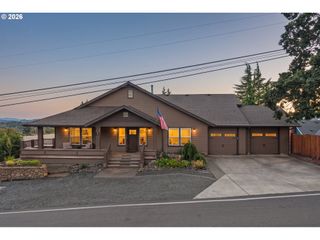
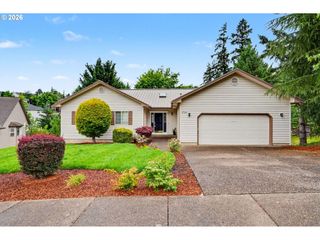
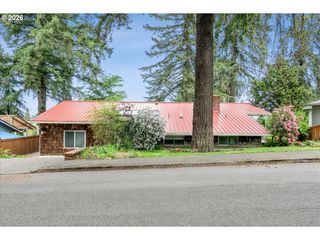
1245 Glen Creek Rd, Salem, OR 97304
- 4 beds |
- 4 baths |
- 3,600 sqft
 Single-Family Home
  Built in 1947
  0.56acre lot
 2 car garage
  $174/sqft
  Listed 2 months ago
Property Description
OPEN HOUSE 9-05-26 11am-12pm - Completely renovated and move-in ready! This beautifully updated 4-bedroom, 3.5-bath home offers approximately 3,600 sq. ft. of thoughtfully refreshed living space. Extensive improvements include a stunning remodeled kitchen featuring new countertops, sink, backsplash, recessed lighting, updated hardware, and luxury vinyl plank flooring. The 3.5 bathrooms have been tastefully updated with new flooring, vanities, sinks, faucets, toilets, lighting, and modern fixtures. Enjoy fresh interior paint throughout, new flooring, updated plumbing and electrical components, and numerous additional repairs that provide peace of mind. Offering the perfect blend of space, style, and modern updates, this turnkey home is ready for its next owner. Enjoy the added value of a full year’s supply of pellet fuel included with the home!
- Listing Status:
- Active
- Date Added:
- July 8, 2026
- Data Last Updated:
- September 13, 2026 at 7:50AM
- Listing Office:
- Urban Pacific Real Estate : 971-533-8773
- Listing Agent:
- Breighley Sexton : 541-325-7455
- MLS ID:
- 195436078

- General: Lap siding
- Style: Stories 1
- Parking: DrivewayOff streetParking spaces: 2
- Roofing: CompositionShingle
- Windows: VinylFrames
- General: Concrete perimeterPillar post pier
- Road/Access: Paved
- Originating MLS: Regional Multiple Listing ServiceInc.
- County: Polk
- Zoning: RSSEC/TWN/RNG/MER:SEC 21 TWN 07S RNG 03W ONE STORY MAP REF:07321AB700247133
- View: View
- Water: Public water
- Sewer: Public sewer
- Source: Regional Multiple Listing ServiceInc.
This listing courtesy of Breighley Sexton , Urban Pacific Real Estate
Monthly Payment
- Principal & Interest $
- Property Taxes $
- Home Insurance $
- VA Funding Fee $