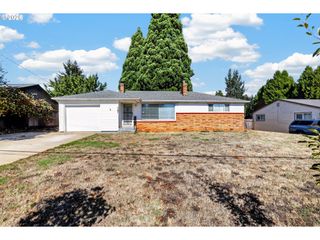
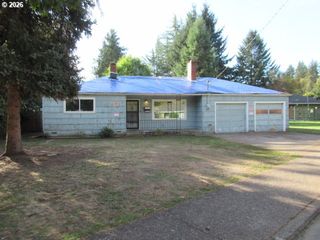
1760 C St, Salem, OR 97301
- 2 beds |
- 1 bath |
- 1,068 sqft
 Single-Family Home
 Built in 1930
 4,356sqft lot
 —— car garage
 $280/sqft
 Listed 1 month ago
Property Description
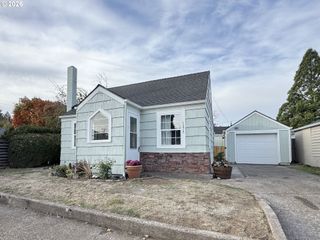
Charming and well-maintained single-level Ranch-style home in a friendly Salem neighborhood! Offering 1,068 square feet of comfortable living space, this inviting home features two light-filled bedrooms plus a versatile bonus room that can easily serve as a third bedroom, home office, or creative space. The open living room features a decorative fireplace surround and easy-care laminate flooring. The kitchen blends character and functionality with classic glass-front display cabinetry, dual-basin sink, butcher-block island and freestanding range. A convenient main-level laundry room includes the washer and dryer. Enjoy peace of mind with a brand-new roof installed in 2025, plus zoned electric wall heating, window AC and ceiling fans for year-round comfort. Fiber optic internet capability adds modern convenience. Outside, the fully fenced private yard offers a patio for relaxing or entertaining, along with a handy tool shed. Situated on a level lot just 7 minutes from downtown Salem and steps from Englewood Park, local shopping and nearby schools, including Englewood Elementary, Parrish Middle and North Salem High. Mortgage savings may be available for buyers of this listing.
- Listing Status:
- Active
- Date Added:
- September 24, 2026
- Data Last Updated:
- October 28, 2026 at 6:42PM
- Listing Office:
- Redfin : 503-496-7620
- Listing Agent:
- Justin Bradley : 541-771-3771
- MLS ID:
- 415347740

- General: CedarLap sidingT 111 sidingFencedPatioTool shed
- Style: Stories 1Ranch
- Parking: NoneOn streetParking spaces: 0
- Roofing: CompositionMetal
- Windows: VinylFramesWoodFrames
- General: Concrete perimeter
- Road/Access: Paved
- Originating MLS: Regional Multiple Listing ServiceInc.
- County: Marion
- Zoning: ENGLEWOOD ADD SALEM FR LOTS 13 & 14 BLK 10572262
- Water: Public water
- Sewer: Public sewer
- Source: Regional Multiple Listing ServiceInc.
This listing courtesy of Justin Bradley , Redfin
Monthly Payment
- Principal & Interest $
- Property Taxes $
- Home Insurance $
- VA Funding Fee $