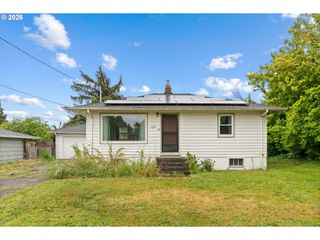
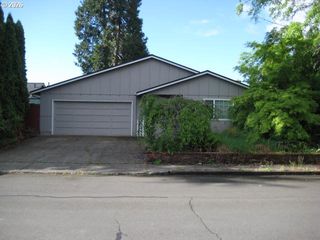
2303 47TH Ave Ne, Salem, OR 97305
- 2 beds |
- 2 baths |
- 1,440 sqft
 Single-Family Home
  Built in 1977
  5,227sqft lot
 1 car garage
  $219/sqft
  Listed 4 days ago
Property Description
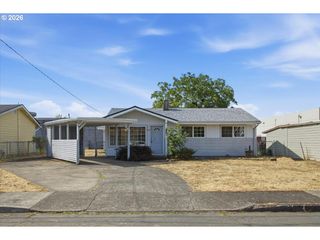
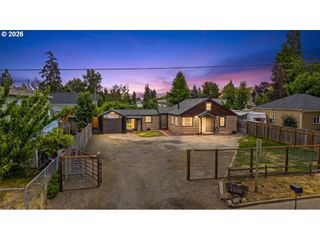
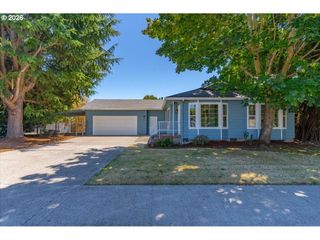
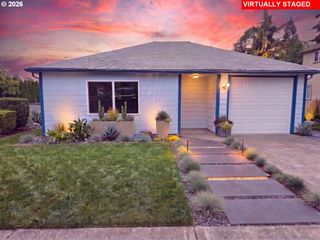
Beautifully renovated manufactured home on its own land! This move-in-ready 2-bedroom, 2-bath home offers 1,440 sq. ft. of thoughtfully updated living space on a 0.12-acre lot. The spacious floor plan features generously sized bedrooms, oversized closets, and a large laundry/utility room with excellent storage.The completely remodeled kitchen is a standout, featuring new cabinetry, countertops, all-new stainless steel appliances, brushed brass hardware, under-cabinet lighting, and a full-height subway tile backsplash for a clean, modern look.Fresh interior and exterior paint, updated lighting, dimmable recessed lights, and stylish finishes create a bright, inviting atmosphere throughout. Major improvements include a new heat pump, central heating and air conditioning, Wi-Fi-enabled thermostat, new water heater, and a durable metal roof for long-term peace of mind.Outside, enjoy a large deck, fresh landscaping, a new fence, and raised garden beds ready for flowers, herbs, or your favorite vegetables. A detached garage provides additional parking, storage, or workshop space. Located in an all-ages community with HOA dues of just $50 per month (paid quarterly), this beautifully renovated home offers the freedom of owning your own land without sacrificing style, comfort, or affordability. Conveniently located near shopping, dining, parks, schools, and easy commuter routes, this move-in-ready home is ready to welcome you.
- Listing Status:
- Active
- Date Added:
- July 23, 2026
- Data Last Updated:
- July 27, 2026 at 6:41AM
- Listing Office:
- Premiere Property Group, LLC : 503-670-9000
- Listing Agent:
- Veronique Nelson : 503-332-3803
- MLS ID:
- 736305774

- General: Wood sidingCovered deckCovered patioGardenOutbuildingPorchRaised bedsTool shed
- Style: Stories 1Manufactured home
- Parking: DrivewaySecuredParking spaces: 1
- Roofing: Metal
- Windows: DoublePaneWindows
- General: Pillar post pierSkirting
- Road/Access: Paved
- HOA Amenities: CommonsManagementPoolRecreation facilities150.0Quarterly
- Originating MLS: Regional Multiple Listing ServiceInc.
- County: Marion
- Zoning: GREENTREE PHASE 1BLOCK 3LOT 4ACRES 0.12548885
- Water: Public water
- Sewer: Public sewer
- Source: Regional Multiple Listing ServiceInc.
This listing courtesy of Veronique Nelson , Premiere Property Group, LLC
Monthly Payment
- Principal & Interest $
- Property Taxes $
- Home Insurance $
- VA Funding Fee $