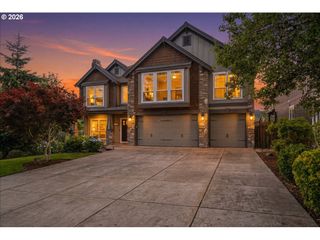
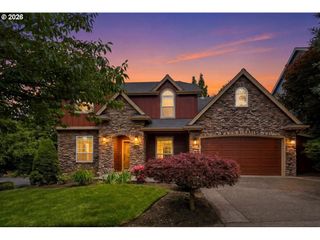
232 MUIRFIELD Ave, Salem, OR 97306
- 5 beds |
- 3 baths |
- 3,324 sqft
 Single-Family Home
  Built in 2005
  6,534sqft lot
 2 car garage
  $221/sqft
  Listed 1 month ago
Property Description
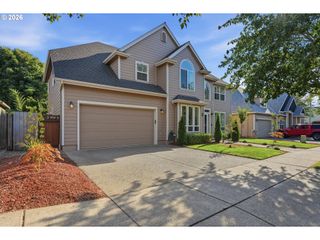
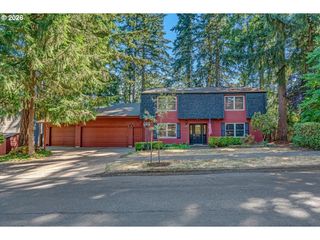
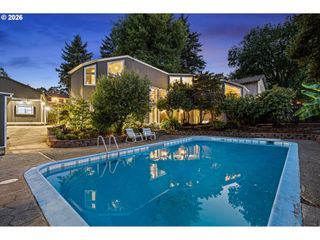
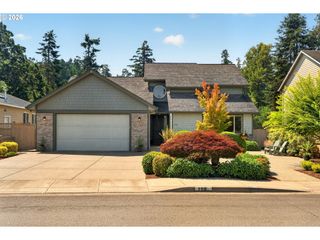
Perfectly positioned alongside Creekside Golf Club, this exceptional home offers a rare combination of privacy, quality craftsmanship, and timeless elegance. Backing to a lush, wooded setting, the expansive deck creates a peaceful outdoor retreat with no rear neighbors in sight. Thoughtfully updated with fresh interior paint and new carpet (2026), plus a new roof and exterior paint (2022), this home is truly move-in ready. Inside, beautifully refinished Brazilian hardwood floors and soaring ceilings create a bright, sophisticated atmosphere throughout the main level. The spacious primary suite is conveniently located on the main floor and features direct access to the private deck, creating the perfect place to enjoy your morning coffee. Designed for both everyday living and entertaining, the gourmet kitchen offers granite countertops, a gas cooktop, built-in oven, stainless steel appliances, pantry, and sunny eating nook. The main level is completed by an inviting living room with a gas fireplace, a dedicated office, and an elegant formal dining room.The lower level provides exceptional flexibility with a spacious family room featuring a second gas fireplace and a full wet bar—ideal for entertaining or game-day gatherings. Three generously sized bedrooms, a large bonus room that could easily serve as a fifth bedroom, and abundant living space make this level perfect for guests, multigenerational living, or growing households. With high ceilings on both levels, quality updates throughout.
- Listing Status:
- Active
- Date Added:
- July 22, 2026
- Data Last Updated:
- September 13, 2026 at 7:50AM
- Listing Office:
- Change Realty, LLC : 503-310-6775
- Listing Agent:
- Bill Gaffney : 503-310-6775
- MLS ID:
- 765835038

- General: Cement sidingLap sidingCovered deckDeck
- Style: Stories 2Daylight ranch
- Parking: DrivewayParking spaces: 2
- Roofing: Composition
- Windows: DoublePaneWindowsVinylFrames
- HOA Amenities: Commons57.0Monthly
- Originating MLS: Regional Multiple Listing ServiceInc.
- County: Marion
- Zoning: GOLF CLUB ESTATES AT CREEKSIDE PHASE 10LOT 471336534
- View: View
- Water: Public water
- Sewer: Public sewer
- Source: Regional Multiple Listing ServiceInc.
This listing courtesy of Bill Gaffney , Change Realty, LLC
Monthly Payment
- Principal & Interest $
- Property Taxes $
- Home Insurance $
- VA Funding Fee $