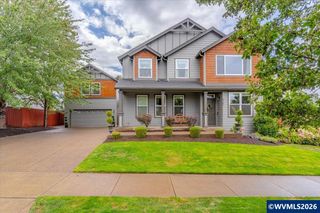
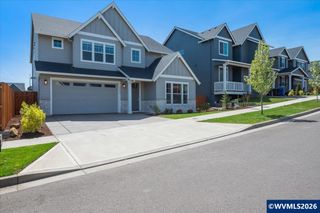
2321 Banyonwood Av NW, Salem, OR 97304
- 4 beds |
- 3 baths |
- 2,909 sqft
 Single-Family Home
  Built in 2004
  9,801sqft lot
 4 car garage
  $215/sqft
  Listed 10 days ago
Property Description
Nearly 3,000 sq. ft., a 4-car garage & a large landscaped lot, all tucked into a quiet West Salem cul-de-sac! This spacious 4-bedroom, 3-bath home offers beautiful territorial views & plenty of room for living and entertaining. The main level features 9' ceilings, hardwood floors, a lg. kitchen w/ included newer appliances, an oversized island & abundant cabinetry. Formal living & dining spaces, a dual-sided gas fireplace, dedicated theater room with projection screen, plus a main-level bedroom & full bath. Upstairs, the vaulted primary suite features a private balcony, soaking tub, dual sinks & walk-in closet. Two additional bedrooms share a Jack & Jill bath, while a large bonus room offers even more flexible living space and could easily become a 5th bedroom with the addition of a closet. Outside, enjoy an expansive covered patio, peaceful koi pond with waterfall, mature landscaping, grapevines, apple trees, blueberry bushes & UGS. The 4-car garage with tandem bay provides exceptional space for vehicles, storage, a workshop or hobbies. Room to live, entertain, work & play, inside and out!
- Listing Status:
- Active
- Data Last Updated:
- September 13, 2026 at 7:45AM
- Listing Office:
- KELLER WILLIAMS CAPITAL CITY : 503-798-4001
- Listing Agent:
- EMILY BROCK : 503-949-4647
- MLS ID:
- 845327

- Parking: Attached
- Roofing: CompositionShingle
- General: Fiber CementLap SidingContinuous
- Originating MLS: Black Knight 2 - Willamette Valley Multiple Listing Service
- County: Polk
- View: Territorial
- Fencing: Fenced
- Utilities: 1/Main
- Water: Public
- Sewer: Public Sewer
- Source: Black Knight 2 - Willamette Valley Multiple Listing Service
This listing courtesy of EMILY BROCK , KELLER WILLIAMS CAPITAL CITY
Monthly Payment
- Principal & Interest $
- Property Taxes $
- Home Insurance $
- VA Funding Fee $

 New - 3 days ago