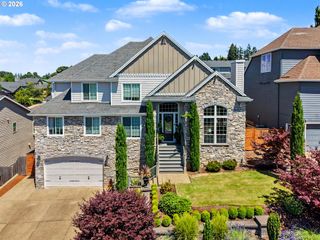
2525 BIRDHILL Dr S, Salem, OR 97302
- 4 beds |
- 3 baths |
- 3,566 sqft
 Single-Family Home
 Built in 1957
 0.73acre lot
 3 car garage
 $278/sqft
 Listed 15 days ago
Property Description
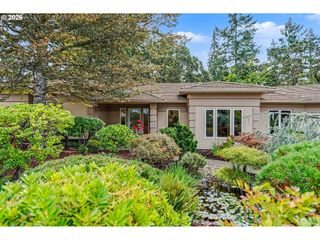
Peaceful living in a convenient location. This 4 bedroom, 3 bathroom 1957 home blends midcentury architectural character with today’s modern updates. With original beam construction, vaulted ceilings, built in bookcases, three indoor fireplaces, and expansive windows and skylights, you’ll feel the history of the home while enjoying all the functionality of the updated kitchen and bathrooms. The kitchen features quartz countertops, high-end appliances (Wolf gas stove and double oven), two refrigerators (one Subzero), and two dishwashers, plus a newly designed butler’s pantry. The primary bath has stone tile and a walk-in glass shower. The .74 acre lot offers covered and uncovered spaces for entertaining, including a hot-tub ready space with outdoor shower, an atrium in the heart of the home, an outdoor fireplace and fire pit, a gated garden with raised beds, and a chicken coop and feed shed. This one-of-a-kind home offers privacy with gated and keyed access in a central location minutes to downtown, Salem Hospital, and Minto Brown Island Park. The roof was reengineered and updated in 2025.
- Listing Status:
- Active
- Date Added:
- October 13, 2026
- Data Last Updated:
- October 28, 2026 at 5:40PM
- Listing Office:
- Works Real Estate : 503-714-7053
- Listing Agent:
- Eddie Zapien : 503-856-6869
- MLS ID:
- 486224827

- General: BrickWood sidingFencedFire pitGardenOutdoor fireplacePatioPoultry coopPrivate roadRaised bedsSprinklerYard
- Style: Stories 2Mid century modern
- Parking: CarportParking spaces: 3
- Roofing: Built up
- General: Other
- Road/Access: Paved
- Originating MLS: Regional Multiple Listing ServiceInc.
- County: Marion
- Zoning: RS073W33DA00900527745
- View: View
- Water: Public water
- Sewer: Public sewer
- Source: Regional Multiple Listing ServiceInc.
This listing courtesy of Eddie Zapien , Works Real Estate
Monthly Payment
- Principal & Interest $
- Property Taxes $
- Home Insurance $
- VA Funding Fee $