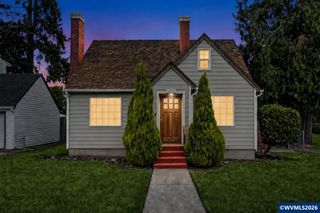
3065 Elliot St NW, Salem, OR 97304
- 4 beds |
- 3 baths |
- 2,110 sqft
 Single-Family Home
  Built in 2007
  5,663sqft lot
 2 car garage
  $256/sqft
  Listed 9 days ago
Property Description
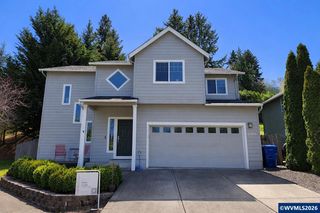
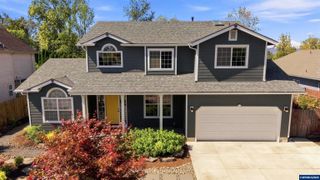
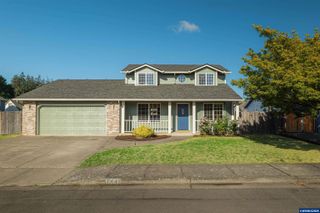
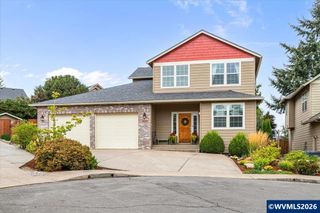
Well maintained and move-in ready 4-bedroom, 2.5-bath home in West Salem School District. Featuring updated interior and exterior paint, a refreshed kitchen with gas range, quartz countertops and painted cabinetry for storage w/ large cupboard/pantry. Primary suite includes a large walk-in closet with upgraded primary bath. 25'x7' attached utility/storage workshop and garage w/ 240V power outlet. This home offers approximately 2,110 sq ft of comfortable living space. The home features updated interior and exterior paint, a refreshed kitchen, and a living room with a new gas fireplace.The spacious master suite includes excellent storage, low step walk-in shower, and high ceiling. The updated bathrooms with granite countertops, under-counter sinks and upgraded hardware, have plenty of cabinet spaceA major highlight is the attached utility/storage workshop, complete with power and ideal for hobbies, projects, tools or additional storage.The property also provides a dedicated side area for small trailer storage, while the easy-care yard offers attractive low maintenance outdoor space, with nice size patio for outdoor entertaining.Located in desirable West Salem with access to highly rated West Salem schools and convenient access to shopping, dining, parks and other amenities. The HOA includes access to a fitness center, clubhouse and seasonal outdoor pool.A rare combination of move-in-ready condition, updated finishes, flexible workshop/storage space, exceptional garage storage and a desirable West Salem location.
- Listing Status:
- Active
- Data Last Updated:
- September 13, 2026 at 7:45AM
- Listing Office:
- HOMESTAR BROKERS : 503-378-9999
- Listing Agent:
- SEAN ANDERSON :
- MLS ID:
- 845399

- General: Shed(s)
- Other Structures: Shed(s)
- Pool: In GroundAssociation
- Parking: Attached
- Roofing: Composition
- General: Fiber CementLap SidingContinuous
- HOA Amenities: Other (Refer to Remarks)
- Originating MLS: Black Knight 2 - Willamette Valley Multiple Listing Service
- County: Polk
- Fencing: Fenced
- Utilities: 2/Upper
- Water: Public
- Sewer: Public Sewer
- Source: Black Knight 2 - Willamette Valley Multiple Listing Service
This listing courtesy of SEAN ANDERSON , HOMESTAR BROKERS
Monthly Payment
- Principal & Interest $
- Property Taxes $
- Home Insurance $
- VA Funding Fee $

 New - 1 day ago