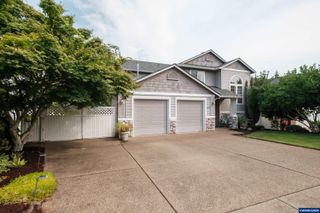
3290 Elder St NW, Salem, OR 97304
- 5 beds |
- 4 baths |
- 2,936 sqft
 Single-Family Home
 Built in 2019
 6,970sqft lot
 2 car garage
 $211/sqft
 Listed 2 months ago
Property Description
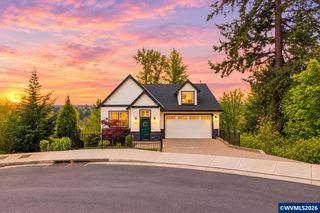
DUAL LIVING POTENTIAL + VIEWS FOR DAYS! Beautiful Willamette Valley and Cascade Mountain views from every level of this nearly 3,000 SF, three-level West Salem home. The lower level features a bedroom, full bath and large flex space—ideal for multigenerational living, guests, a private office or additional living space. With 5 bedrooms, 3.5 baths and multiple indoor and outdoor living areas, this home offers incredible flexibility with room to spread out. The main level features an open-concept kitchen, dining and living area with a walk-out deck—perfect for entertaining or simply soaking in the surrounding natural beauty.Upstairs you'll find four bedrooms, including a spacious primary suite with panoramic views and an en suite bath featuring a deep soaking tub, separate shower, dual sinks and large walk-in closet. A second full bath and conveniently located laundry complete this level.Outside, enjoy your own backyard retreat! Overlook it from the second-level deck or step outside from the lower level to relax on the patio, cut fresh flowers from the garden, or take a plunge (or float!) in the 18' above-ground pool. Solar lights add ambiance, while solar panels add efficiency.Enjoy a neighborhood with a throwback feel, walking trails, green space, dog park, community garden and annual HOA events. RH Estate Wines is just across the street for food, wine, live music and community events. Incredible views, flexible living spaces and room to enjoy both inside and out—you won't want to miss this one!
- Listing Status:
- Active
- Data Last Updated:
- October 28, 2026 at 2:45PM
- Listing Office:
- EXP REALTY, LLC : 888-814-9613
- Listing Agent:
- MEGAN HODGES : 503-931-2716
- MLS ID:
- 844415

- General: TanShed(s)
- Other Structures: Shed(s)
- Pool: Above Ground
- Parking: Attached
- Roofing: Composition
- General: CompositeContinuous
- Originating MLS: Black Knight 2 - Willamette Valley Multiple Listing Service
- County: Polk
- View: Territorial
- Fencing: Fenced
- Utilities: 2/Upper
- Water: Public
- Sewer: Public Sewer
- Source: Black Knight 2 - Willamette Valley Multiple Listing Service
- Exclusions: All personal items
This listing courtesy of MEGAN HODGES , EXP REALTY, LLC
Monthly Payment
- Principal & Interest $
- Property Taxes $
- Home Insurance $
- VA Funding Fee $

 New - 1 day ago