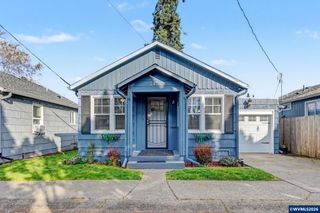
3937 Cousteau Dr SE, Salem, OR 97302
- 1 bed |
- 2 baths |
- 546 sqft
 Single-Family Home
  Built in 2022
  1,307sqft lot
 —— car garage
  $522/sqft
  Listed 1 month ago
Property Description
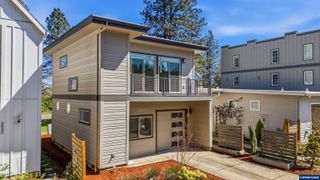
This 1 bedroom, 1.5 bathroom home was built in 2022 and designed to feel bright and open, with large windows throughout that flood the space with natural light. The two-story layout feels intentional and efficient, offering modern finishes, a walk-in shower, and a private patio that extends your living space outdoors. The home is LEED Gold certified, blending contemporary design with energy-conscious construction. Pringle Creek is the kind of neighborhood people seek out, walkable, connected, and quietly full of life. Morning coffee at Prismatic is just steps away, and weekend strolls often lead past the local Root Cellar market, featuring handmade goods, art supplies, sweet treats, and more. Creekside paths wind through the community, where you’ll regularly spot neighborhood cats, wandering turkeys, and neighbors enjoying the shared green spaces, greenhouse, gardens, and orchard that make this place feel truly unique. The Pringle Creek Community is built around intention, connection, and sustainability. The community is supported by a full-time urban farmer who cares for the shared organic gardens and glasshouse, as well as an orchard of more than 50 mature fruit trees. Everything grown throughout the community is free for residents to enjoy, weaving fresh, seasonal food into everyday life and adding to what makes Pringle Creek feel truly special. Whether you’re a first-time buyer looking for something different or an investor searching for a low-maintenance property in a high-demand community, this home offers a rare opportunity to live, or invest in a place that was designed with intention from the start.
- Listing Status:
- Active
- Data Last Updated:
- September 13, 2026 at 7:45AM
- Listing Office:
- WORKS REAL ESTATE : 503-714-7053
- Listing Agent:
- MADELINE MITCHELL :
- MLS ID:
- 843859

- General: Shed(s)
- Other Structures: Shed(s)
- Parking: No Garage
- Roofing: Composition
- General: Fiber CementContinuous
- HOA Amenities: Other (Refer to Remarks)
- Originating MLS: Black Knight 2 - Willamette Valley Multiple Listing Service
- County: Marion
- Water: Public
- Source: Black Knight 2 - Willamette Valley Multiple Listing Service
This listing courtesy of MADELINE MITCHELL , WORKS REAL ESTATE
Monthly Payment
- Principal & Interest $
- Property Taxes $
- Home Insurance $
- VA Funding Fee $