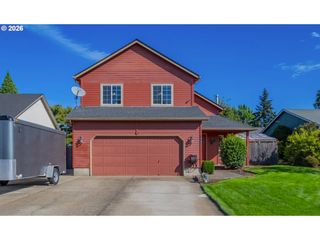
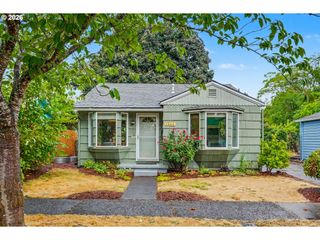
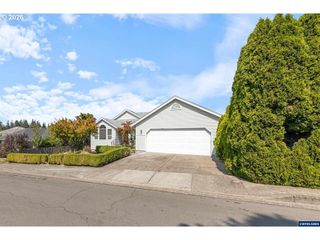
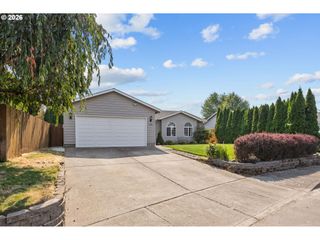
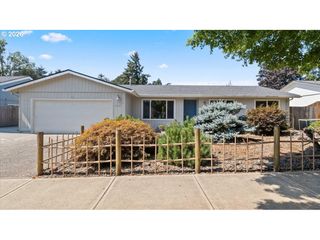
4151 Gardner Rd Se, Salem, OR 97302
- 3 beds |
- 3 baths |
- 1,360 sqft
 Single-Family Home
  Built in 1952
  6,534sqft lot
 —— car garage
  $301/sqft
  Listed 18 days ago
Property Description
Updated single level home offering 1360 sq ft with 3 bedrooms, 2.5 baths, and separate living and family rooms. The refreshed kitchen features shaker style cabinetry, quartz countertops, and included stainless steel range, dishwasher, and microwave. The primary suite includes a private full bath with step in shower and spacious walk in closet. The second full bath features a tub and shower combination with tile surround, plus an additional half bath for convenience. Updates include newer roofing, flooring, plumbing, electrical, updated vinyl windows, forced air heating, and fresh interior and exterior paint. Outside, a generous patio and 6,485 sq ft lot provide plenty of space for outdoor entertaining. Located on a dead end street with minimal through traffic and convenient access to South Salem schools and shopping. Low property taxes add to the appeal of this move in ready home.
- Listing Status:
- Active
- Date Added:
- August 26, 2026
- Data Last Updated:
- September 13, 2026 at 4:41AM
- Listing Office:
- Berkshire Hathaway HomeServices Real Estate Professionals : 503-371-3013
- Listing Agent:
- Mark Shadrin : 503-983-4405
- MLS ID:
- 529548183

- General: CedarT 111 sidingWood sidingPatioXeriscape landscaping
- Style: Stories 1Ranch
- Parking: DrivewayRv access parkingParking spaces: 0
- Roofing: CompositionOther
- Windows: DoublePaneWindowsVinylFrames
- General: Concrete perimeter
- Road/Access: Paved
- Originating MLS: Regional Multiple Listing ServiceInc.
- County: Marion
- Zoning: RSSee prelim532032
- View: View
- Water: Public water
- Sewer: Public sewer
- Source: Regional Multiple Listing ServiceInc.
This listing courtesy of Mark Shadrin , Berkshire Hathaway HomeServices Real Estate Professionals
Monthly Payment
- Principal & Interest $
- Property Taxes $
- Home Insurance $
- VA Funding Fee $

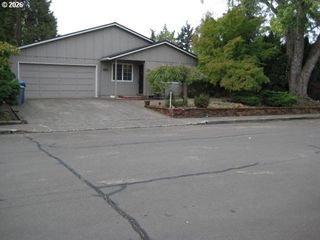
 New - 1 day ago