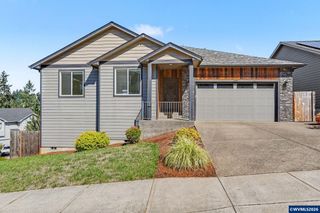
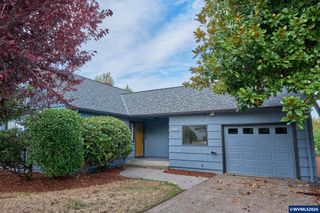
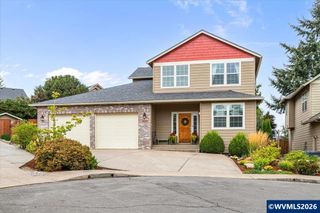
4340 Lone Oak Rd SE, Salem, OR 97302
- 4 beds |
- 3 baths |
- 2,796 sqft
 Single-Family Home
  Built in 1978
  6,534sqft lot
 2 car garage
  $214/sqft
  Listed 16 days ago
Property Description
Tucked away in the quiet, established Courtside subdivision, this spacious 4-bedroom, 2.5-bath home offers something increasingly hard to find—room for everyone and a place for everything. The thoughtfully designed floor plan features generous living spaces that work beautifully for both everyday living and entertaining. Beautiful built-ins throughout the home add character and provide exceptional storage, while the wet bar creates an inviting space for entertainment. The oversized den offers incredible flexibility and could serve as a home office, hobby room, bonus space, or potential 5th bedroom depending on your needs and intended use. Storage is truly a standout feature. In addition to abundant storage throughout the home, the oversized 2-car garage includes a workbench, cabinetry, and extensive shelving—perfect for tools, hobbies, projects, seasonal items, and more. Recent improvements include exterior paint in 2022, a water heater installed in 2023, and a 2016 furnace. Located in a peaceful, established neighborhood, this home combines space, flexibility, character, and functionality in a setting you'll enjoy coming home to. With generous rooms, versatile living spaces, beautiful built-ins, and storage in all the right places, this home is ready for you to make it your own--Welcome Home!
- Listing Status:
- Active
- Data Last Updated:
- September 13, 2026 at 7:45AM
- Listing Office:
- JOHN L. SCOTT-SALEM : 503-585-0100
- Listing Agent:
- TESS AIELLO :
- MLS ID:
- 844809

- Parking: Attached
- Roofing: Composition
- General: CedarWood SidingContinuous
- Originating MLS: Black Knight 2 - Willamette Valley Multiple Listing Service
- County: Marion
- View: Territorial
- Fencing: Fenced
- Utilities: 1/Main
- Water: Public
- Sewer: Public Sewer
- Source: Black Knight 2 - Willamette Valley Multiple Listing Service
This listing courtesy of TESS AIELLO , JOHN L. SCOTT-SALEM
Monthly Payment
- Principal & Interest $
- Property Taxes $
- Home Insurance $
- VA Funding Fee $

 New - 2 days ago