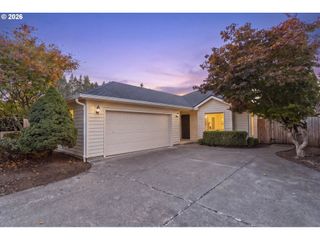
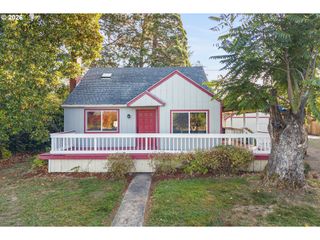
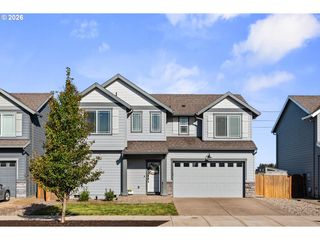
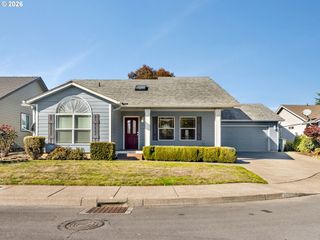
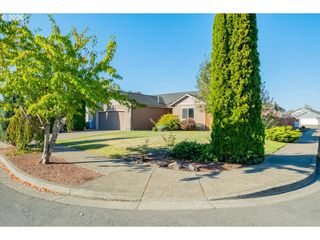
438 Greencrest St Ne, Salem, OR 97301
- 3 beds |
- 2 baths |
- 1,438 sqft
 Single-Family Home
 Built in 2022
 4,356sqft lot
 2 car garage
 $332/sqft
 Listed 2 months ago
Property Description
Thoughtfully curated with refined finishes and intentional upgrades throughout, this exceptional single-level home delivers a seamless balance of style, comfort, and everyday functionality. The beautifully appointed kitchen serves as the heart of the home, showcasing striking titanium black granite countertops, upgraded cabinetry, premium Samsung Bespoke smart appliances, and the added convenience of all appliances included with the sale. New luxury vinyl plank flooring, updated interior doors featuring built-in full-length mirrors, custom window coverings, and enhanced laundry storage elevate both design and daily livability. Designed for effortless indoor-outdoor living, the expansive 45’ x 10’ patio, newly added concrete walkways, and built-in irrigation system make maintaining and enjoying the outdoor space a breeze. High-efficiency heating, central A/C, a smart water heater, builder-installed solar readiness, and exterior power outlets for lighting or security systems provide lasting comfort, efficiency, and convenience. Every element has been carefully considered to present a truly move-in-ready home defined by quality craftsmanship, modern upgrades, and timeless appeal.
- Listing Status:
- Active
- Date Added:
- August 3, 2026
- Data Last Updated:
- October 28, 2026 at 4:40PM
- Listing Office:
- Realty First : 503-343-5825
- Listing Agent:
- Roulette Milhaupt : 971-295-2521
- MLS ID:
- 375455389

- General: Board batten sidingCement sidingLap sidingFencedPatioSprinklerStorm doorYard
- Style: Stories 1Traditional
- Parking: DrivewayOn streetParking spaces: 2
- Roofing: Composition
- Windows: DoublePaneWindowsVinylFrames
- General: Concrete perimeter
- Road/Access: Paved
- HOA Amenities: CommonsManagement35.0Monthly
- Originating MLS: Regional Multiple Listing ServiceInc.
- County: Marion
- Zoning: RSTract: 410470017.032003 Lot: 114 EAST PARK ESTATES P.U.D.604647
- Water: Public water
- Sewer: Public sewer
- Source: Regional Multiple Listing ServiceInc.
This listing courtesy of Roulette Milhaupt , Realty First
Monthly Payment
- Principal & Interest $
- Property Taxes $
- Home Insurance $
- VA Funding Fee $

 New - 3 days ago