4575 EAGLE CREST Rd, Salem, OR 97304
- 5 beds |
- 3 baths |
- 3,024 sqft
 Single-Family Home
  Built in 1968
  1.8acre lot
 3 car garage
  $446/sqft
  Listed 4 months ago
Property Description
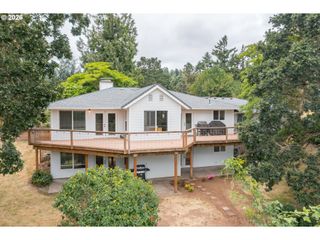
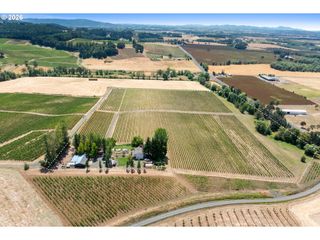
SELLER FINANCING AVAILABLE! Inquire for details! Tucked into the rolling hills of Salem’s coveted wine country, this beautifully remodeled 5-bedroom, 3-bath estate offers a rare blend of luxury, privacy, and resort-style living on nearly 2 professionally landscaped acres. Just 6 minutes from downtown, this serene retreat feels worlds away. Designed for both elegant entertaining and everyday comfort, the split-level home features a gourmet kitchen with custom cabinetry, granite countertops, full-height backsplash, high-end black stainless steel appliances, built-in beverage fridge, center island with eat bar, and formal dining room. The main living space blends indoor comfort with outdoor living through expansive sliding glass doors and a built-in fireplace. The expansive primary suite is a true sanctuary with it's own private bath, dual vanities, soaking tub, tiled walk-in shower, and direct access to the breathtaking backyard deck. The daylight lower level is built for entertaining with a spacious great room, cozy brick fireplace, full wet bar, dual beverage coolers, and a stunning custom penny-floored wine cellar with handcrafted racks and ambient lighting. Seamless indoor-outdoor flow leads to the patio, pool, and gardens beyond. Outside, enjoy your own private resort featuring an in-ground pool, outdoor kitchen, greenhouse, raised garden beds, lush flower gardens, large shop, detached 3-car garage, and relaxing hot tub. Spend summers hosting unforgettable pool parties and BBQs, while winters become peaceful escapes surrounded by greenery and blooms in the greenhouse. Views of the surrounding woods create a tranquil backdrop, with future potential for Mt. Hood and valley views. Whether enjoying a glass of your favorite refreshment under the stars, working remotely from the bright home office, or simply breathing in the fresh country air, this one-of-a-kind property delivers the ultimate Oregon lifestyle.
- Listing Status:
- Active
- Date Added:
- May 6, 2026
- Data Last Updated:
- September 13, 2026 at 5:41PM
- Listing Office:
- eXp Realty, LLC : 888-814-9613
- Listing Agent:
- Nick Shivers : 503-389-0821
- MLS ID:
- 727264031

- General: Lap sidingStoneStuccoBuiltin hot tubCovered patioDeckFire pitGardenIn ground poolPatioPorchRaised bedsRv hookupRv parkingRv boat storageSprinklerWater featureWorkshopYard
- Style: Stories 2Split
- Parking: DrivewayRv access parkingParking spaces: 3
- Roofing: ShakeShingle
- Windows: VinylFrames
- General: Slab
- Road/Access: Paved
- Originating MLS: Regional Multiple Listing ServiceInc.
- County: Polk
- Zoning: AR-5SPLIT LEVEL266488
- View: View
- Water: Well
- Sewer: Septic tank
- Source: Regional Multiple Listing ServiceInc.
This listing courtesy of Nick Shivers , eXp Realty, LLC
Monthly Payment
- Principal & Interest $
- Property Taxes $
- Home Insurance $
- VA Funding Fee $