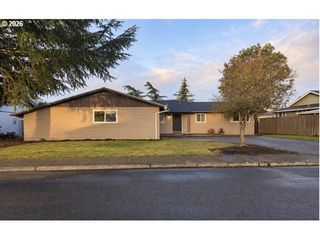
4972 Elvis Ave Ne, Salem, OR 97301
- 3 beds |
- 2 baths |
- 1,637 sqft
 Single-Family Home
 Built in 2026
 —— sqft lot
 2 car garage
 $275/sqft
 Listed 20 days ago
Property Description
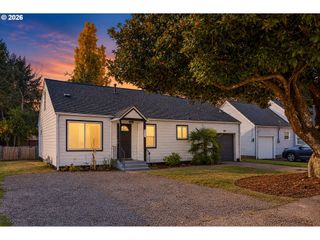
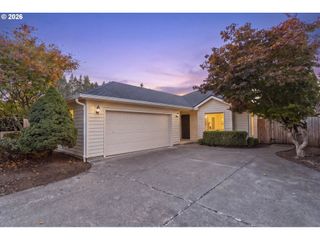
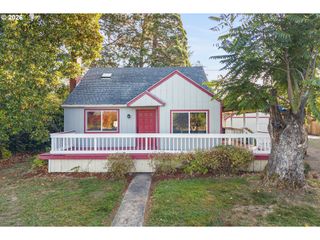
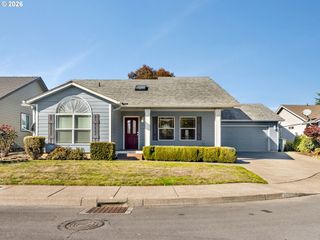
This functional one-level new construction floor plan has 1,630 square feet and boasts 3 bedrooms, and 2 bathrooms. The two front bedrooms are connected by a centrally located full bathroom for enhanced convenience. The laundry room is right by the kitchen and has easy access from the garage. The stylish kitchen is completed with stainless-steel appliances, a practical corner pantry, central island, quartz countertops, inviting you to unleash your culinary creativity. Adjacent to the kitchen, the dining area is effortlessly connected to the expansive living room. This open-concept layout offers tall ceilings and large windows that fill the space with natural light. A centrally located fireplace in the great room adds style and warmth. The primary bedroom offers a walk-in closet, an en suite bathroom with a double vanity. Receive a closing cost credit with use of builder’s preferred lender, reach out for more information. Sales office hours are 10:00am – 5:30pm daily. Be a part of this wonderful community at East Park Village! Photos are representative of plan only and finishes may vary as built.
- Listing Status:
- Active
- Date Added:
- October 8, 2026
- Data Last Updated:
- October 28, 2026 at 2:40PM
- Listing Office:
- D. R. Horton, Inc Portland : 503-222-4151
- Listing Agent:
- Heather Quirke : 503-840-0943
- MLS ID:
- 679185289

- General: Cement sidingPatioYard
- Style: Stories 1Ranch
- Parking: Parking spaces: 2
- Roofing: Composition
- Windows: DoublePaneWindowsVinylFrames
- General: Concrete perimeter
- Road/Access: Paved
- HOA Amenities: Management35.0Monthly
- Originating MLS: Regional Multiple Listing ServiceInc.
- County: Marion
- Zoning: RSLot 557 East Park VillageNew Construction
- Water: Public water
- Sewer: Public sewer
- Source: Regional Multiple Listing ServiceInc.
This listing courtesy of Heather Quirke , D. R. Horton, Inc Portland
Monthly Payment
- Principal & Interest $
- Property Taxes $
- Home Insurance $
- VA Funding Fee $

 New - 3 days ago