5150 Hill Villa Ct S, Salem, OR 97306
- 3 beds |
- 3 baths |
- 2,718 sqft
 Single-Family Home
 Built in 1977
 8,712sqft lot
 3 car garage
 $232/sqft
 Listed 14 days ago
Property Description
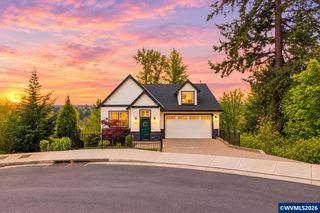
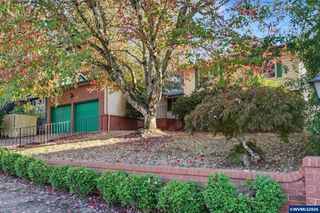
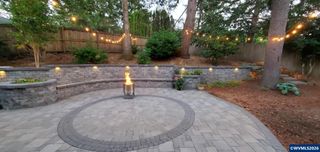
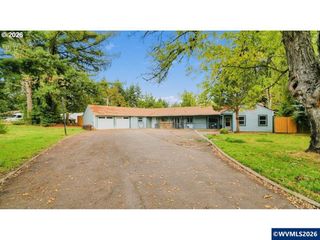
Stunning upgraded tri-level home on a quiet cul-de-sac in South Salem’s desirable Sunnyslope neighborhood. This spacious 3-bedroom, 3-bathroom residence offers approximately 2,718 SQFT of thoughtfully updated living space with classic 1977 character and modern finishes. The large open living area features dramatic vaulted beamed ceilings, a cozy gas fireplace, and picturesque windows that fill the home with natural light. The newly remodeled kitchen and dining area create an ideal space for everyday living. The primary suite is a private retreat, complete with a bonus loft, expansive walk-in closet, updated bathroom with an XL soaker tub, and direct access to its own deck.Downstairs, two additional bedrooms and a secondary family room step down into a finished basement that’s perfect as a gym, media room, or flexible living space. Outside, a serene private fenced backyard with mature trees and peaceful views extends from an oversized deck. A generous 780 sq ft garage provides excellent storage and parking, and the home includes central air and forced-air heat.Conveniently located near Liberty Elementary, Crossler Middle, and Sprague High, this well-maintained tri-level blends comfort, upgrades, and outdoor living in a peaceful setting.
- Listing Status:
- Active
- Data Last Updated:
- October 28, 2026 at 6:45PM
- Listing Office:
- LEGACY REAL ESTATE : 503-390-1375
- Listing Agent:
- BRANT MCMANAMON : 503-949-8539
- MLS ID:
- 846605

- General: Blue
- Parking: Attached
- Roofing: Tile
- General: CedarFiber CementLap SidingContinuous
- Originating MLS: Black Knight 2 - Willamette Valley Multiple Listing Service
- County: Marion
- View: Mountain(s)Territorial
- Fencing: Fenced
- Utilities: Lower/Basement
- Water: Public
- Sewer: Public Sewer
- Source: Black Knight 2 - Willamette Valley Multiple Listing Service
This listing courtesy of BRANT MCMANAMON , LEGACY REAL ESTATE
Monthly Payment
- Principal & Interest $
- Property Taxes $
- Home Insurance $
- VA Funding Fee $