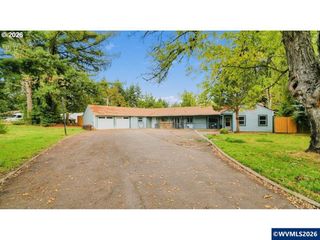
531 Inverness Dr SE, Salem, OR 97306
- 3 beds |
- 3 baths |
- 2,527 sqft
 Single-Family Home
 Built in 2001
 9,148sqft lot
 4 car garage
 $255/sqft
 Listed 1 month ago
Property Description
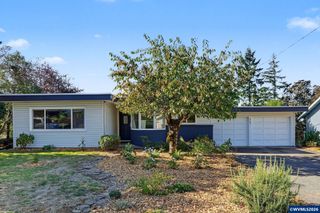
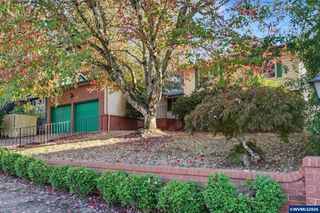
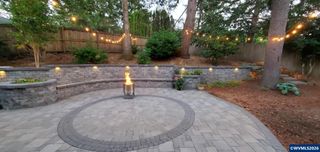
Wonderful 2001 Tour Home w/rare 36' RV garage. Roof & exterior paint new in 2025. Living room w/high ceilings, large windows & gas fireplace. Formal & informal dining. Kitchen w/granite counters, eating bar, double ovens, 6-burner gas cooktop, microwave & appliance garage. Main-level primary has tray ceiling, double closets, tile shower & soaker tub. Den off the entry. Upstairs loft, 2 guest rooms, bath & bonus rm. Laundry w/cabinets & sink. Lush .21-acre lot w/deck, garden & underground sprinklers. Wonderful 2001 Tour Home featuring a rare 36' RV garage and thoughtful design throughout, plus a new roof and exterior paint in 2025. The living room offers high ceilings, large windows, and a gas fireplace, with both formal and informal dining nearby. The spacious kitchen includes granite counters, an eating bar, double ovens, a 6-burner gas cooktop, microwave, pantry, and an appliance garage. The main-level primary suite features a tray ceiling, double closets, dual sinks, a tile shower, and a relaxing soaker tub framed by a garden window. The downstairs den with french doorsoverlooks the front covered patio, creating a perfect space for work or quiet retreat. The laundry room offers abundant cabinetry and a sink for added convenience. An open banister leads to the loft area upstairs, along with two additional bedrooms, a guest bath, and a family room/rec room with a built-in sitting bench. Additional features include two gas water heaters and a beautifully landscaped .21-acre lot with underground sprinklers, a private rear yard, deck, and garden area.This home blends comfort, craftsmanship, and modern updates—inside and out.
- Listing Status:
- Active
- Data Last Updated:
- October 28, 2026 at 7:45PM
- Listing Office:
- WINDERMERE HERITAGE : 503-558-4400
- Listing Agent:
- LACEY STARK : 503-510-5038
- MLS ID:
- 845122

- General: Green
- Parking: AttachedRV Garage
- Roofing: Composition
- General: Fiber CementLap SidingContinuous
- Originating MLS: Black Knight 2 - Willamette Valley Multiple Listing Service
- County: Marion
- View: Territorial
- Fencing: Partial
- Utilities: Water Connected1/Main
- Water: Public
- Sewer: Public Sewer
- Source: Black Knight 2 - Willamette Valley Multiple Listing Service
- Exclusions: None
This listing courtesy of LACEY STARK , WINDERMERE HERITAGE
Monthly Payment
- Principal & Interest $
- Property Taxes $
- Home Insurance $
- VA Funding Fee $

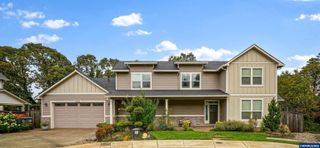
 New - 15 hours ago