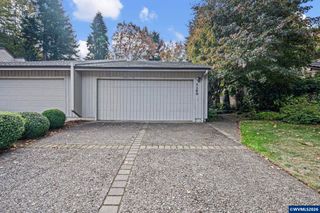
5423 Basin St S, Salem, OR 97306
- 3 beds |
- 2 baths |
- 1,456 sqft
 Single-Family Home
 Built in 1979
 5,663sqft lot
 2 car garage
 $292/sqft
 Listed 27 days ago
Property Description
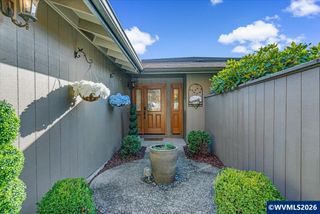
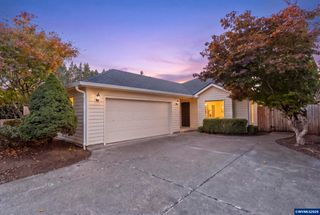
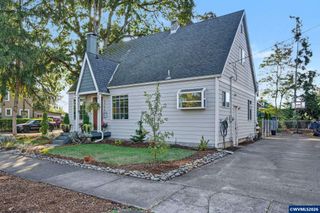
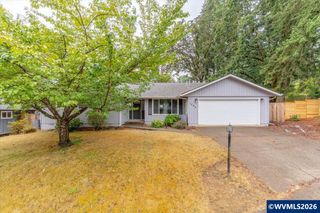
Inviting single-level home in Skyline Village with vaulted ceilings, a striking stone fireplace, and easy indoor-outdoor living. The primary suite includes a walk-in closet and private bath. Attached garage features a professionally installed 50-amp, 240-volt outlet for EV charging or RV use. Enjoy a fenced backyard with mature trees, covered patio, and convenient South Salem location near shopping, schools, and parks. Tucked into the Skyline Village neighborhood, this single-level South Salem home offers a welcoming layout with vaulted ceilings, a standout stone fireplace, and easy indoor-outdoor living. The kitchen offers generous cabinet space and built-in appliances, with an easy connection to the dining area and sliding doors leading outside. The primary bedroom includes an ensuite bath with walk-in shower and a walk-in closet, while two additional bedrooms offer flexibility for guests, office space, or hobbies. The attached garage includes a professionally installed 50-amp, 240-volt outlet, ideal for EV charging or RV use. Outside, enjoy a fenced backyard with mature trees, a covered patio, and tool shed. Conveniently located near South Salem shopping, schools, parks, and everyday amenities. Schedule a tour today!
- Listing Status:
- Active
- Data Last Updated:
- October 28, 2026 at 3:45PM
- Listing Office:
- HEARTHSTONE REAL ESTATE : 541-344-5958
- Listing Agent:
- ISAAC JUDD :
- MLS ID:
- 846213

- General: Shed(s)
- Other Structures: Shed(s)
- Parking: Attached
- Roofing: CompositionShingle
- General: Wood SidingT111
- Originating MLS: Black Knight 2 - Willamette Valley Multiple Listing Service
- County: Marion
- Fencing: Fenced
- Utilities: 1/Main
- Water: Public
- Sewer: Public Sewer
- Source: Black Knight 2 - Willamette Valley Multiple Listing Service
This listing courtesy of ISAAC JUDD , HEARTHSTONE REAL ESTATE
Monthly Payment
- Principal & Interest $
- Property Taxes $
- Home Insurance $
- VA Funding Fee $

 New - 1 day ago