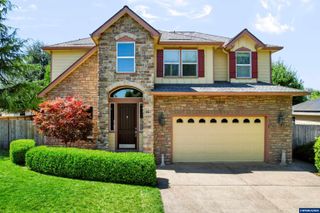
5489 Salal St SE, Salem, OR 97306
- 5 beds |
- 4 baths |
- 3,094 sqft
 Single-Family Home
  Built in 2006
  6,970sqft lot
 3 car garage
  $239/sqft
  Listed 2 months ago
Property Description
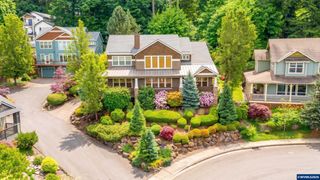
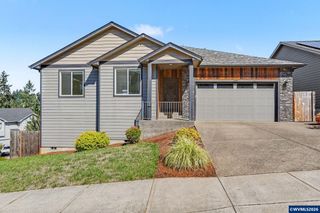
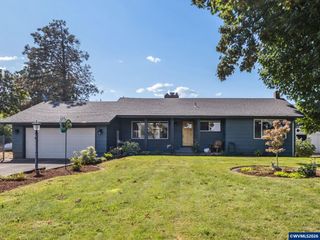
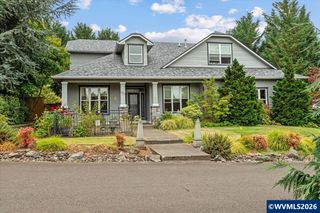
40,000 PRICE REDUCTION! Step into luxury in this custom-built, 3,000 sqft home featuring soaring ceilings and a breathtaking grand entry. Designed for both daily comfort and effortless entertaining, this one-of-a-kind property combines upscale finishes with unparalleled space. The open-concept kitchen is a host's dream, offering premium finishes: Granite countertops, under-cabinet lighting, and a new gas range. Smart Storage: A large island, custom cabinets with pull-out drawers, an a tailored pantry with built-in outlets. Entertainer's wet bar: Fully equipped with a mini fridge, sink, and a spacious butler's pantry. Main Level: Enjoy brand-new refinished wood floors and a cozy gas fireplace with an elegant granite surround. This level includes a full bathroom (shower/tub combo) and two versatile bedrooms—one featuring elegant French doors, and the other with double closets and slider access to the backyard. The Upper Level (3 Primary Suites!) One of the most unique and highly sought-after features of this home is the upstairs layout, which boasts 3 separate primary suites. Everyone gets their own private space and bathroom! The true primary suite is a private retreat featuring crown molding, dual sinks, and a deep soaking tub. Bonus / Theater Room: Upstairs, you will love the massive bonus/theater room. Complete with built-in surround sound, granite countertops, and cabinetry, it is perfectly primed for movie nights or game days. Outdoor Oasis: Wonderfully maintained, fully fenced backyard featuring an oversized patio, pergola, and a built-in firepit. Wired for a hot tub and generator! Garage & Storage: Extra-deep 2-car garage (spacious enough for 3) with custom storage. Home Systems: Central vacuum system, two hot water heaters, and exterior paint refreshed 4 years ago.
- Listing Status:
- Active
- Data Last Updated:
- September 13, 2026 at 7:45AM
- Listing Office:
- HOMESMART REALTY GROUP : 971-599-5865
- Listing Agent:
- CATHI CALDWELL : 503-999-5731
- MLS ID:
- 842591

- General: Tan
- Parking: Attached
- Roofing: Composition
- General: Fiber CementRockLap SidingContinuous
- Originating MLS: Black Knight 2 - Willamette Valley Multiple Listing Service
- County: Marion
- Fencing: Fenced
- Utilities: 1/Main
- Water: Public
- Sewer: Public Sewer
- Source: Black Knight 2 - Willamette Valley Multiple Listing Service
This listing courtesy of CATHI CALDWELL , HOMESMART REALTY GROUP
Monthly Payment
- Principal & Interest $
- Property Taxes $
- Home Insurance $
- VA Funding Fee $

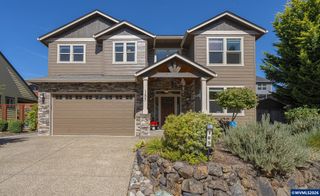
 New - 2 days ago