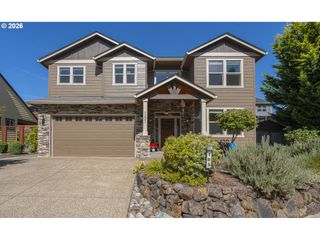
5810 Se Pikes Pass St, Salem, OR 97306
- 4 beds |
- 3 baths |
- 3,095 sqft
 Single-Family Home
  Built in 2006
  7,841sqft lot
 3 car garage
  $240/sqft
  Listed 1 month ago
Property Description
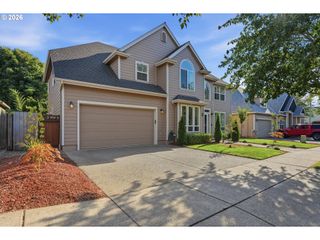
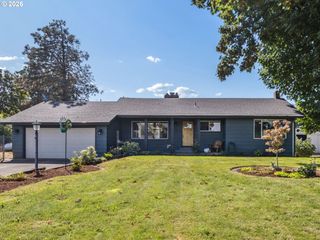
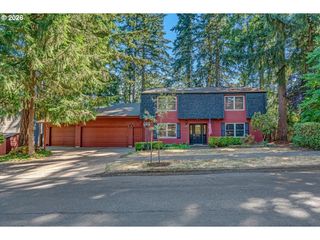
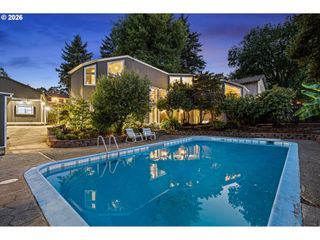
Sellers are willing to contribute money towards buyers closing costs. Custom-built home with exceptional attention to detail. Expansive living areas feature hardwood floors, built-in cabinetry, gas fireplaces, tray ceilings and large picture windows. Standout amenities include a dedicated theater media room with 7.2 surround sound, private home office with built-in desk, whole-home audio system, two storage buildings and an oversized tandem 3-car garage with epoxy floors. The open concept kitchen offers double ovens, an oversized island and pantry storage. The spacious primary suite serves as a true retreat with a private balcony, dual-sided fireplace, heated travertine floors, spa-inspired bath w/ oversized tiled shower, dual vanities and a generous walk-in closet. Thoughtfully designed outdoor living is highlighted by custom hardscaping, a dramatic illuminated fire and water feature, winding paver pathways, accent lighting, an expansive deck and mature landscaping. Enjoy the best of South Salem living, just minutes from golf courses, parks, schools, dining and shopping. This is the kind of home that leaves a lasting impression and continues to be appreciated long after move-in day!
- Listing Status:
- Active
- Date Added:
- July 23, 2026
- Data Last Updated:
- September 13, 2026 at 7:50AM
- Listing Office:
- Keller Williams Capital City : 503-798-4001
- Listing Agent:
- Emily Brock : 503-949-4647
- MLS ID:
- 285313351

- General: Cement sidingLap sidingStoneDeckFencedFire pitPorchSprinklerTool shedWater featureYard
- Style: Stories 2Custom style
- Parking: DrivewayOn streetParking spaces: 3
- Roofing: Composition
- HOA Amenities: 0.0
- Originating MLS: Regional Multiple Listing ServiceInc.
- County: Marion
- Zoning: RSROCK RIDGE ESTATES NO. 1LOT 41335671
- View: View
- Water: Public water
- Sewer: Public sewer
- Source: Regional Multiple Listing ServiceInc.
This listing courtesy of Emily Brock , Keller Williams Capital City
Monthly Payment
- Principal & Interest $
- Property Taxes $
- Home Insurance $
- VA Funding Fee $

 New - 2 days ago