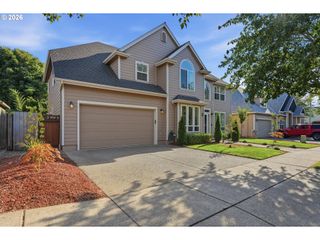
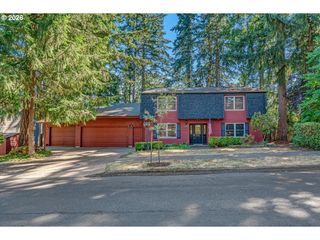
5954 SORRENTO St, Salem, OR 97306
- 5 beds |
- 3 baths |
- 3,006 sqft
 Single-Family Home
 Built in 2026
 6,534sqft lot
 3 car garage
 $241/sqft
 Listed 4 months ago
Property Description
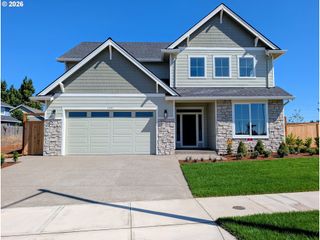
BELOW MARKET RATES AVAILABLE! Ask for details! Tour this stunning 3,006 SF new-construction home with 5 bedrooms, 3 full baths, and a 3-car garage. Enjoy an open-concept layout with a gourmet kitchen featuring GE Cafe series gas appliances, pot filler, quartz countertops, full-height backsplash and walk-in pantry. Main-level bedroom and full bath, ideal for guests, multi-gen living, or to use as office space. Features include LVP flooring, gas fireplace, large loft, luxurious primary suite, and a 10x20 covered composite deck. This home backs to a natural open space for added privacy. Floor-to-ceiling flagstone surrounds the substantial gas fireplace. An elegant metal and wood staircase leads upstairs to an open spacious loft, centered around four additional bedrooms, including a private primary suite featuring TWO large walk-in closets, tile bath floors, tile-set soaking tub and a glass enclosed walk-in tile shower. Gas furnace, A/C and 6' cedar fence included. Steps are currently being added to the back deck. No HOA! LISTING AGENT IS NOT ON SITE. Supra Realtor® lockbox on front porch to allow buyer's agent to show the home.
- Listing Status:
- Active
- Date Added:
- June 27, 2026
- Data Last Updated:
- October 28, 2026 at 6:42PM
- Listing Office:
- SEKISUI HOUSE PNW, INC : 360-892-0514
- Listing Agent:
- Charles Taron : 360-635-2328
- MLS ID:
- 477784031

- General: Cement sidingStoneCovered deckDeckFenced
- Style: Craftsman
- Parking: DrivewayOn streetParking spaces: 3
- Roofing: CompositionShingle
- Windows: DoublePaneWindowsVinylFrames
- General: Concrete perimeter
- Road/Access: Paved
- Originating MLS: Regional Multiple Listing ServiceInc.
- County: Marion
- Zoning: Verona Heights Lot 60611960
- View: View
- Water: Public water
- Sewer: Public sewer
- Source: Regional Multiple Listing ServiceInc.
This listing courtesy of Charles Taron , SEKISUI HOUSE PNW, INC
Monthly Payment
- Principal & Interest $
- Property Taxes $
- Home Insurance $
- VA Funding Fee $