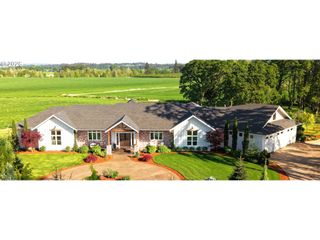
8623 BLACKHAWK Ct Se, Salem, OR 97317
- 4 beds |
- 4 baths |
- 3,764 sqft
 Single-Family Home
  Built in 2006
  2.02acre lot
 3 car garage
  $332/sqft
  Listed 1 year ago
Property Description
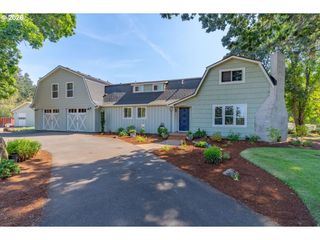
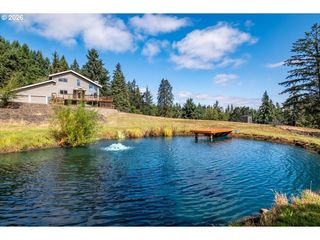
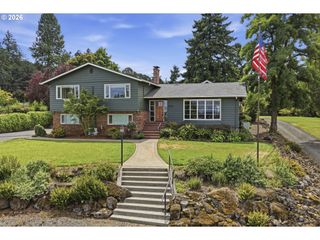
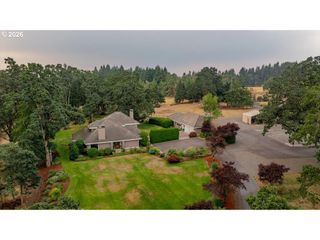
Discover the ultimate living experience with an exceptional property featuring a separate in-law suite—perfect for guests, family, or even as an office. Nestled on a sprawling 2.02 acres, this house combines luxury and functionality, boasting 3764 square feet of thoughtfully designed living space.Upon entering, you’ll be welcomed by a grand sweeping entry with a curved staircase, setting an elegant tone for the home. The main house includes four spacious bedrooms, 3.5 baths, and 2 offices.The property also features an entertaining kitchen, 3-car attached garage, two greenhouses with electricity and plumbing, and separate RV garage, which houses the in-law suite. Step outside to the expansive outdoor area, beautifully landscaped and perfect for gardening, relaxation, or outdoor activities. Plus, a Generac generator ensures you have power throughout the entire space.
- Listing Status:
- Active
- Date Added:
- May 14, 2025
- Data Last Updated:
- September 13, 2026 at 7:50AM
- Listing Office:
- eXp Realty, LLC : 888-814-9613
- Listing Agent:
- Michele McCormack : 503-507-8971
- MLS ID:
- 540550022

- General: BrickLap sidingCovered patioGas hookupGreenhouseGuest quartersPatioPrivate roadRv boat storageSecond garageWater featureYard
- Style: Stories 2Traditional
- Parking: Off streetRv access parkingParking spaces: 3
- Roofing: Composition
- Windows: DoublePaneWindowsVinylFrames
- General: Concrete perimeter
- Road/Access: Paved
- Originating MLS: Regional Multiple Listing ServiceInc.
- County: Marion
- Zoning: ARBLACKHAWK SUB.LOT 5ACRES 2.02337661
- View: View
- Water: Well
- Sewer: Septic tank
- Source: Regional Multiple Listing ServiceInc.
This listing courtesy of Michele McCormack , eXp Realty, LLC
Monthly Payment
- Principal & Interest $
- Property Taxes $
- Home Insurance $
- VA Funding Fee $