8781 Boulder Ridge Ct SE, Salem, OR 97317
- 3 beds |
- 4 baths |
- 2,960 sqft
 Single-Family Home
  Built in 2000
  1.75acre lot
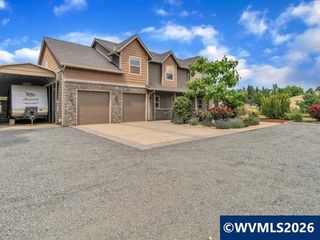
 4 car garage
  $355/sqft
  Listed 1 month ago
Property Description
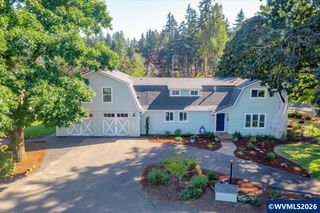
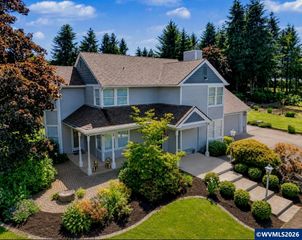
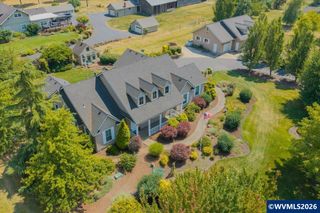
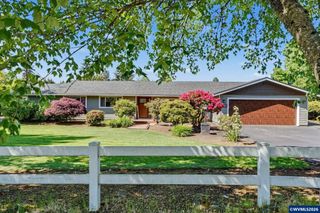
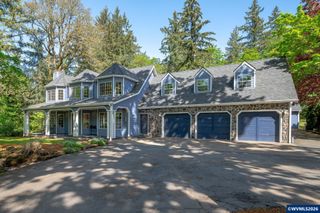
Don't miss this beautifully maintained single-level home featuring spacious, thoughtfully designed living areas throughout! Tucked away at the end of a quiet cul-de-sac, this desirable property offers an open floor plan with an office, living room, family room, two bedrooms, and bonus room with plans available for potential third bedroom. Elegant finishes, spacious kitchen, & abundant storage enhance the home's inviting layout. Buyers to do their own due diligence regarding permitted uses. See Ext. Remarks. The generous primary suite is a true retreat, featuring a luxurious en suite with a soaking tub and walk-in shower. The detached single level building has 1163 SF and offers exceptional flexibility with a large multi-purpose space, a full bathroom, and an attached 2 bay garage. Venture outside to a beautifully landscaped, park-like setting complete with mature landscaping, and a fenced garden area with raised beds—creating the perfect space to relax, garden, or entertain. This conveniently located property offers the perfect combination of comfort, versatility, and privacy. Buyers to perform their own due diligence regarding permitted uses, including the potential for an ADU. Ask for Associated Docs photo of potential 3rd bedroom plan. Welcome Home!
- Listing Status:
- Active
- Data Last Updated:
- September 13, 2026 at 7:45AM
- Listing Office:
- PARAMOUNT REAL ESTATE SERVICES : 503-385-1518
- Listing Agent:
- BRIAN AND NINA WHITE : 503-851-1645
- MLS ID:
- 843539

- General: RV/Boat StorageWorkshopShed(s)
- Other Structures: RV/Boat StorageWorkshopShed(s)
- Parking: AttachedRV Access/Parking
- Roofing: Composition
- General: Fiber CementLap SidingContinuous
- Originating MLS: Black Knight 2 - Willamette Valley Multiple Listing Service
- County: Marion
- View: Territorial
- Fencing: Fenced
- Utilities: 1/Main
- Water: Well
- Sewer: Septic Tank
- Source: Black Knight 2 - Willamette Valley Multiple Listing Service
This listing courtesy of BRIAN AND NINA WHITE , PARAMOUNT REAL ESTATE SERVICES
Monthly Payment
- Principal & Interest $
- Property Taxes $
- Home Insurance $
- VA Funding Fee $