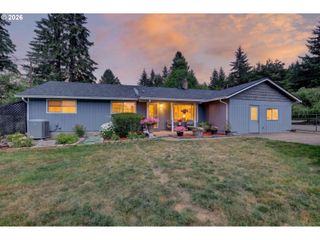
11855 Se JED Ct, Sandy, OR 97055
- 3 beds |
- 2 baths |
- 1,553 sqft
 Single-Family Home
  Built in 2019
  5.09acre lot
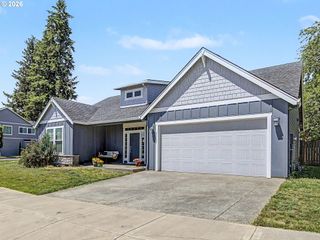
 2 car garage
  $448/sqft
  Listed 27 days ago
Property Description
Tucked away at the end of a private driveway, this custom-built 2019 retreat offers the perfect blend of modern comfort, country living, and equestrian amenities across five picturesque acres. Designed for those seeking privacy, space, and a connection to nature, this single-level home features 3 bedrooms, 2 bathrooms, and thoughtfully crafted living spaces filled with natural light.Inside, you'll find an open-concept floor plan with durable flooring, custom knotty alder cabinetry, granite countertops, stainless steel appliances, double wall ovens, and abundant storage throughout. The spacious primary suite offers a spa-inspired bathroom complete with an oversized walk-in shower featuring multiple shower heads and accessibility features. Large windows and sliding glass doors create seamless indoor-outdoor living and showcase the peaceful surroundings.Enjoy your morning coffee from the covered front porch, entertain year-round under the covered back patio and deck, or simply take in the beauty and tranquility of your own private acreage.Equestrian enthusiasts will appreciate the horse-ready setup featuring horse stalls, a tack room, fenced areas, and an uncovered riding arena. Those dreaming of a homestead lifestyle will love the fenced garden area, chicken coop, and multiple storage sheds providing ample space for tools, equipment, and hobbies.An oversized attached garage offers additional storage and workspace, while the expansive grounds provide endless possibilities for animals, recreation, gardening, or future improvements. Combining the convenience of newer construction with the freedom and privacy of rural living, this exceptional property delivers a rare opportunity to enjoy the lifestyle you've been dreaming of.
- Listing Status:
- Active
- Date Added:
- June 25, 2026
- Data Last Updated:
- July 22, 2026 at 6:42AM
- Listing Office:
- Premiere Property Group, LLC : 503-670-9000
- Listing Agent:
- Samantha Welday : 503-780-4450
- MLS ID:
- 275934662

- General: T 111 sidingArenaCovered deckCovered patioGardenPoultry coopPrivate roadTool shedYard
- Style: Stories 1Daylight ranch
- Parking: DrivewayParking spaces: 2
- Roofing: Composition
- Windows: DoublePaneWindows
- General: Block
- Road/Access: Gravel
- Originating MLS: Regional Multiple Listing ServiceInc.
- County: Clackamas
- Zoning: RRFF5SUBDIVISION LAUGHING WATER ESTATES 3989 LT 805012816
- View: View
- Water: Shared well
- Sewer: Septic tank
- Source: Regional Multiple Listing ServiceInc.
This listing courtesy of Samantha Welday , Premiere Property Group, LLC
Monthly Payment
- Principal & Interest $
- Property Taxes $
- Home Insurance $
- VA Funding Fee $