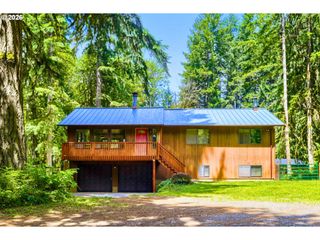
14761 Huckleberry Ave, Sandy, OR 97055
- 3 beds |
- 3 baths |
- 2,449 sqft
 Single-Family Home
  Built in 2026
  7,841sqft lot
 3 car garage
  $363/sqft
  Listed 15 days ago
Property Description
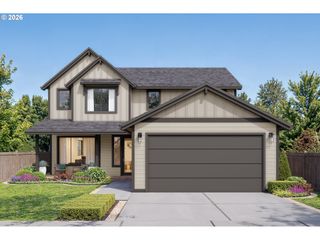
New Two-Story Living in Sandy Woods Phase II — the Diamond by SGS Development!Welcome to the Diamond, a beautiful 2,449 square foot home offering the space and flexibility of two-level living. Step inside to a spacious great room that flows into a kitchen built for gathering — complete with a large pantry, a generous 5' island, cozy dining nook, stainless steel appliances, and quartz countertops. A dedicated den/office off the entry makes the perfect work-from-home space, guest room, or playroom, while a convenient half bath and drop zone off the garage keep everyday life organized. Upstairs, retreat to a private primary suite featuring a walk-in closet and a spa-inspired bath with a freestanding soaking tub and separate walk-in shower. Two additional bedrooms, a full bath, and a versatile loft give family and guests all the room they need, plus an upstairs laundry for added convenience. Enjoy year-round Oregon living on the covered front porch, and take advantage of the oversized 3-car garage for vehicles, storage, or a workshop. Brand-new construction built with quality and the future in mind.Discover NW Sandy Living:Sandy Woods is ideally located in the desirable NW section of Sandy, Oregon — just minutes from the area's top-rated schools and one of the only brand-new neighborhoods in this established part of town. Enjoy small-town charm with a vibrant downtown of local shops, restaurants, and farmers markets, plus an easy drive to Portland. As the "Gateway to Mt. Hood," you're moments from world-class skiing and the trails and fishing of the Sandy River. Come own part of Sandy's newest community!
- Listing Status:
- Active
- Date Added:
- July 7, 2026
- Data Last Updated:
- July 22, 2026 at 5:43AM
- Listing Office:
- Builders Marketing Group : 503-880-6336
- Listing Agent:
- Thatcher Green : 503-880-6336
- MLS ID:
- 609652276

- General: Cement sidingPublic roadYard
- Style: Stories 2Modern
- Parking: DrivewayParking spaces: 3
- Windows: DoublePaneWindows
- Originating MLS: Regional Multiple Listing ServiceInc.
- County: Clackamas
- Zoning: TBDNew Construction
- Water: Public water
- Sewer: Public sewer
- Source: Regional Multiple Listing ServiceInc.
This listing courtesy of Thatcher Green , Builders Marketing Group
Monthly Payment
- Principal & Interest $
- Property Taxes $
- Home Insurance $
- VA Funding Fee $

 New - 1 day ago