19100 Arletha Ct, Sandy, OR 97055
- 3 beds |
- 3 baths |
- 1,899 sqft
 Single-Family Home
  Built in 2015
  —— sqft lot
  2 car garage
  $252/sqft
  Listed 5 days ago
Property Description
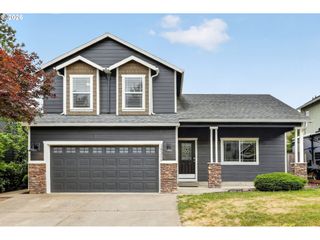
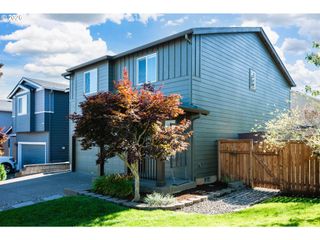
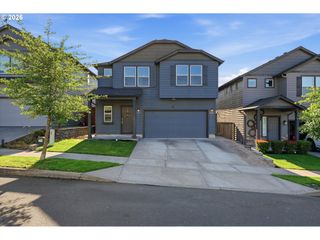
Like new, turn-key, & move-in ready! This beautifully maintained 2-story Craftsman in desirable Sandy, OR offers quality construction, thoughtful design. Featuring granite countertops, premium GE Cafe appliances, an open-concept floor plan, brand new carpet & recent paint inside/out, this home is ready from day one. Spacious primary suite, generous walk-in closet, and private bath, plus two additional bedrooms which share a convenient Jack-and-Jill bath are perfect for family or guests. Large windows fill the home with natural light, creating warm and inviting living spaces throughout. Outside is a fully fenced backyard w/ a patio & room for entertainment, pets, or play. Located in one of Oregon's most sought-after communities, Sandy offers small-town charm w/ easy access to world-class recreation. Minutes from Mt. Hood, hiking, skiing, fishing, mountain biking, rivers, & endless outdoor adventures, you'll enjoy the best of the Pacific Northwest right outside your door. Convenient access to local parks, restaurants, shopping, schools, & Portland makes this home the perfect blend of comfort, convenience, and lifestyle. A great opportunity at this price to simply unpack & start enjoying everything this exceptional home/location has to offer!
- Listing Status:
- Active
- Date Added:
- July 17, 2026
- Data Last Updated:
- July 22, 2026 at 5:43AM
- Listing Office:
- NextHome Realty Connection : 971-212-9487
- Listing Agent:
- Dave Woody : 360-904-0512
- MLS ID:
- 192138188

- General: Cement sidingLap sidingFencedPatioPorchYard
- Style: Stories 2Traditional
- Parking: DrivewayParking spaces: 2
- Roofing: Composition
- Windows: DoublePaneWindowsVinylFrames
- General: Concrete perimeter
- Road/Access: Paved
- HOA Amenities: Commons52.0Monthly
- Originating MLS: Regional Multiple Listing ServiceInc.
- County: Clackamas
- Zoning: SUBDIVISION SNOWBERRY 4360 LT 4005024935
- Water: Public water
- Sewer: Public sewer
- Source: Regional Multiple Listing ServiceInc.
This listing courtesy of Dave Woody , NextHome Realty Connection
Monthly Payment
- Principal & Interest $
- Property Taxes $
- Home Insurance $
- VA Funding Fee $