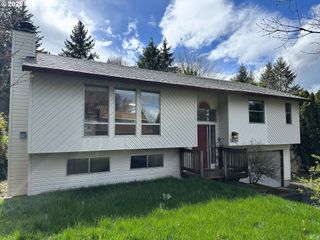
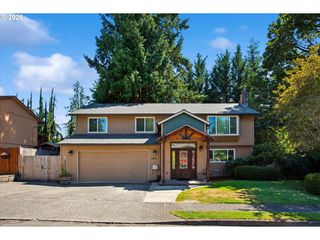
38853 REDWOOD St, Sandy, OR 97055
- 4 beds |
- 3 baths |
- 2,139 sqft
 Single-Family Home
  Built in 2006
  3,920sqft lot
 2 car garage
  $215/sqft
  Listed 2 months ago
Property Description
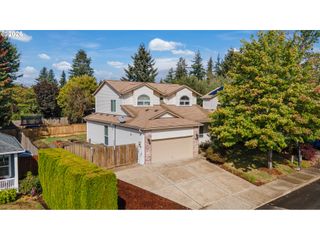
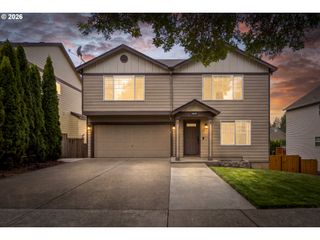
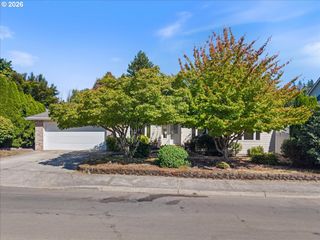
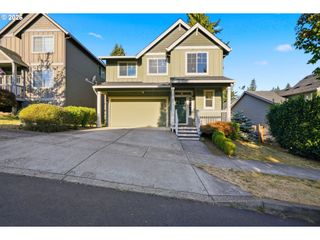
Located in a charming neighborhood near the foothills of the Mount Hood Forest, this home has so much to offer! Like a killer layout and an assumable 2.5% mortgage rate! All of that and just a 5 minute drive to Joe’s Donuts and all that Sandy’s business district has to offer, about 35 minutes to Ski Bowl, and easy access to routes into Portland—this location has everything- including blazing fast internet from SandyNet. The home is located on a quiet street with plenty of room to stretch out over 2,100 square feet of living space! The living, dining and kitchen area on the main floor are made for gathering friends and family while looking out into the thoughtfully landscaped backyard complete with pollinator friendly herbaceous plants. The yard is fully fenced and ready for pets or simply a lovely spot for your morning coffee. Because the home has frontages on both Barrington Ave and Redwood Street, the Barrington entrance from the back gate offers a level access with a single step up into the home. The office is also located on the main floor which offers privacy from the main gathering spaces while keeping the work area separate from the bedrooms. Upstairs, there are 3 nicely sized bedrooms as well as an expansive primary suite with a large walk-in closet, a beautiful en-suite with a shower and a soaking tub —all with freshly painted walls. To top it all off, there is another full bath up as well as a laundry room; and all new carpet throughout the upstairs. Recent improvements also include new carpet in the downstairs office, fresh paint in additional areas throughout the home, a recently installed HVAC system, and a new built-in microwave.
- Listing Status:
- Active
- Date Added:
- July 10, 2026
- Data Last Updated:
- September 13, 2026 at 12:42PM
- Listing Office:
- Real Broker : 855-450-0442
- Listing Agent:
- Evans Boyd : 503-784-1494
- MLS ID:
- 575678169

- General: Lap sidingT 111 sidingDeckFencedPatioPorchYard
- Style: Stories 2
- Parking: DrivewayParking spaces: 2
- Roofing: Composition
- Road/Access: Paved
- Originating MLS: Regional Multiple Listing ServiceInc.
- County: Clackamas
- Zoning: RSUBDIVISION CASCADIA VILLAGE #8 4028 LT 30405013790
- Water: Public water
- Sewer: Public sewer
- Source: Regional Multiple Listing ServiceInc.
This listing courtesy of Evans Boyd , Real Broker
Monthly Payment
- Principal & Interest $
- Property Taxes $
- Home Insurance $
- VA Funding Fee $